
Search results for "Adresse e ring" in Home Design Ideas
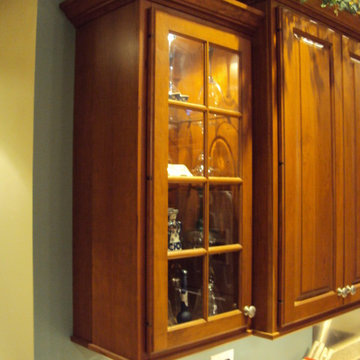
 John E. Martin, Cabinetmaker
Elegant kitchen photo in Chicago with glass-front cabinets and medium tone wood cabinets
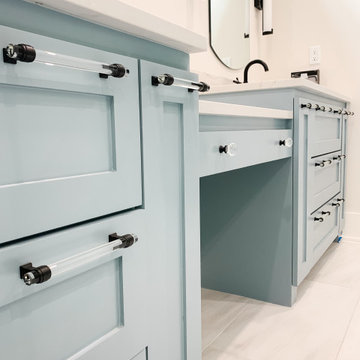

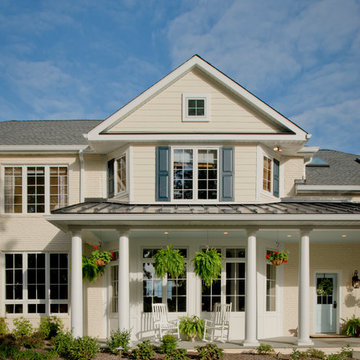
 2e Architects
Vince Lupo - Direction One
Example of a large classic beige three-story mixed siding house exterior design in Baltimore with a shingle roof
Example of a large classic beige three-story mixed siding house exterior design in Baltimore with a shingle roof
Find the right local pro for your project
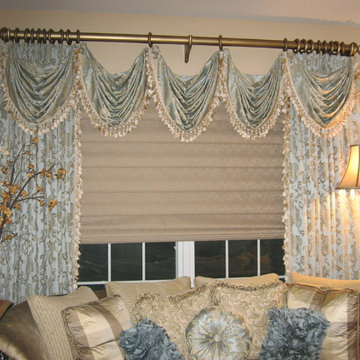
 Drapery Connection
An invitingly elegant sitting room can win your heart over. This simple window was primped with stationary drapery side panels, with swag overlays. A graceful damask fabric softens the straight lines of the room, while the tassel fringe embellishes it. Contrast tassel fringe integrates the draperies with the Roman Shade. The drapery fabric is repeated on decorative sunburst pillow with center button. The gold decorative wood pole with rings and finials complete this treatment.
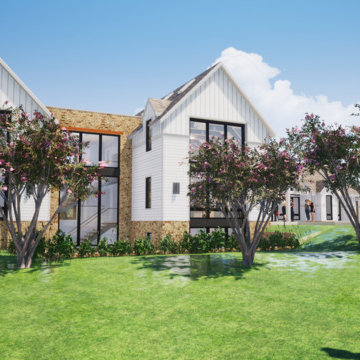 2e Architects
3D Rendering. Construction began late Fall or 2018 should be finished by Thanksgiving 2019!!!
Inspiration for a large country white two-story concrete fiberboard gable roof remodel in Baltimore
Inspiration for a large country white two-story concrete fiberboard gable roof remodel in Baltimore
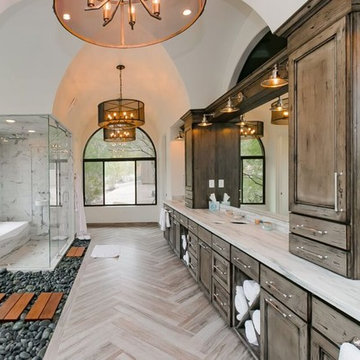
 E & S Builders
Large master light wood floor bathroom photo in Phoenix with shaker cabinets, distressed cabinets, an undermount sink, marble countertops and a hinged shower door
 2e Architects
Alain Jaramillo
Example of a small mountain style powder room design in Baltimore with raised-panel cabinets, a two-piece toilet, yellow walls, a drop-in sink, solid surface countertops and multicolored countertops
Example of a small mountain style powder room design in Baltimore with raised-panel cabinets, a two-piece toilet, yellow walls, a drop-in sink, solid surface countertops and multicolored countertops


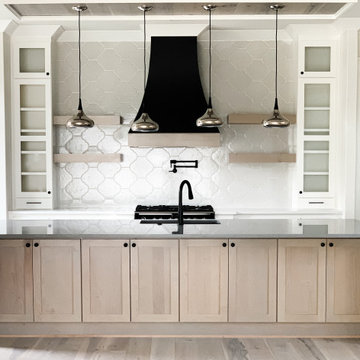

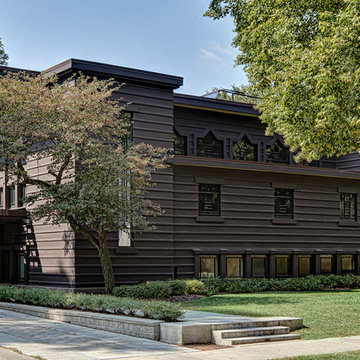
 Frank Lloyd Wright Trust
River Forest Women's Club (William E. Drummond & Louis Guenzel, 1913). Former Women's Club by Wright's chief draftsman, innovatively transformed to residential use.
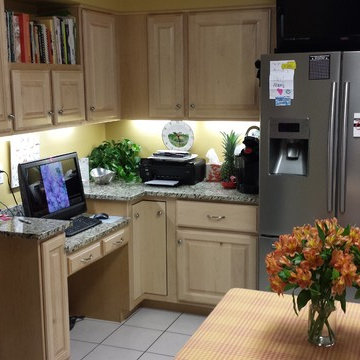 John E. Martin, Cabinetmaker
Inspiration for a small timeless l-shaped ceramic tile and beige floor kitchen remodel in Chicago with raised-panel cabinets, light wood cabinets, granite countertops and stainless steel appliances
 J.E.O. Construction
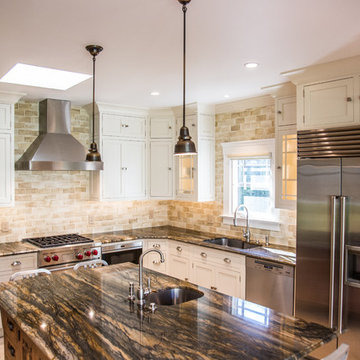
Enclosed kitchen - large transitional l-shaped travertine floor and beige floor enclosed kitchen idea in San Francisco with an undermount sink, shaker cabinets, white cabinets, granite countertops, beige backsplash, stone tile backsplash, stainless steel appliances and an island
 2e Architects
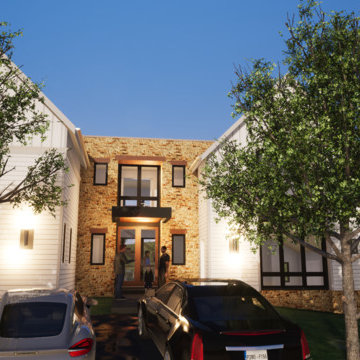
3D Rendering. Construction began late Fall or 2018 should be finished by Thanksgiving 2019!!!
Large farmhouse white two-story concrete fiberboard gable roof photo in Baltimore
Large farmhouse white two-story concrete fiberboard gable roof photo in Baltimore

 John E. Martin, Cabinetmaker
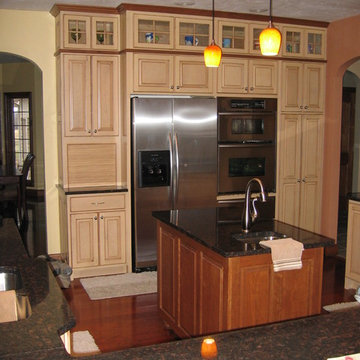
Inspiration for a mid-sized timeless l-shaped medium tone wood floor and brown floor open concept kitchen remodel in Chicago with raised-panel cabinets, light wood cabinets, granite countertops, stainless steel appliances, an island, an undermount sink, beige backsplash and stone tile backsplash
 J.E.O. Construction
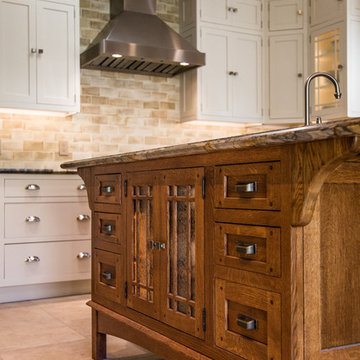
Enclosed kitchen - large transitional l-shaped travertine floor and beige floor enclosed kitchen idea in San Francisco with an undermount sink, shaker cabinets, white cabinets, granite countertops, beige backsplash, stone tile backsplash, stainless steel appliances and an island
 E & S Builders
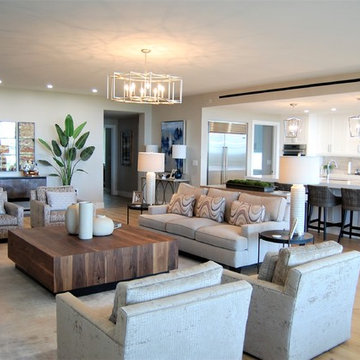
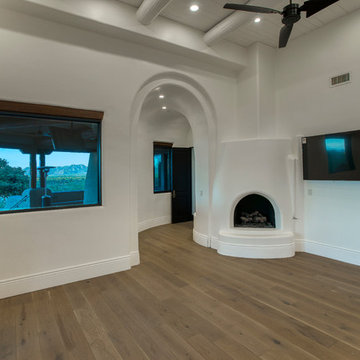
Inspiration for a large mediterranean enclosed light wood floor and beige floor family room remodel in Phoenix with white walls, a corner fireplace and a wall-mounted tv
 John E. Martin, Cabinetmaker
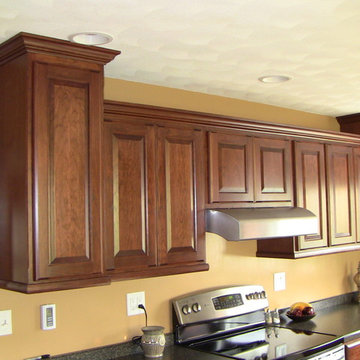
Elegant kitchen photo in Chicago with raised-panel cabinets, medium tone wood cabinets and stainless steel appliances
163