
Search results for "Adresse e ring" in Home Design Ideas
 Custom Design & Construction
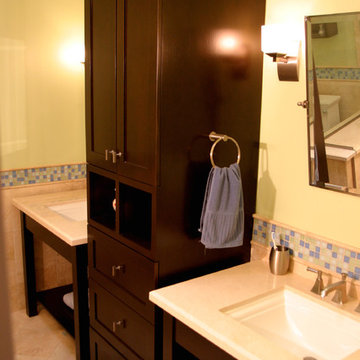
We were excited to take on this master bathroom remodel for a young couple looking to update their recently purchased condo on the water in Playa Del Rey. They were looking for a modern version of the classic his and hers bathroom complete with double shower and colors inspired by the nearby Pacific Ocean. Located on the top floor of their building the master bathroom features a sky light allowing for natural light. The true double shower features a Kohler shower tower with built in body sprayers, hand held and dual shower heads. Unique to this design is that the double shower also features dual shower benches. There are even two shower niches to ensure that both sides are equal. Marble was used throughout the shower and bathroom. Above the commode is a floating toiletry cabinet mounted to the wall. All of the cabinetry is espresso. The bottom of the cabinet allows for open shelving. The his and hers vanities are separated by a full height center linen closet and drawers. Since wall space was at a premium, towel rings were mounted to the cabinetry and an integrated towel bar is on the shower door. Robe hooks hang on the glass shower walls. The walls of the bathroom are green with an accent tile separating the marble wainscoting. The accent tiles are an ocean themed blue / green mix. The bathroom is finished off with a pocket door.
 Forja Designs
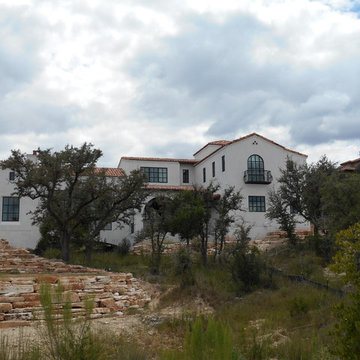
Beatiful hacienda and contemporary home with distinctive steel doors and windows, the window units were made of steel and low-e glass, this home had 45 windows and 5 doors. all products made by Designs
 Diversified Design Associates Architects, P.C.
C E Coello Photography
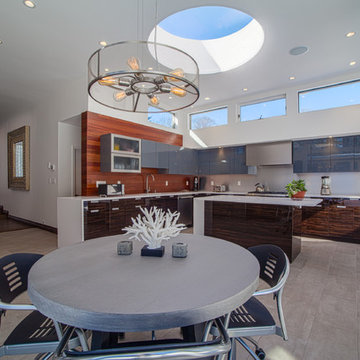
Eat-in kitchen - large modern l-shaped eat-in kitchen idea in New York with flat-panel cabinets, dark wood cabinets, stainless steel appliances, an island, an undermount sink, solid surface countertops and white backsplash
Eat-in kitchen - large modern l-shaped eat-in kitchen idea in New York with flat-panel cabinets, dark wood cabinets, stainless steel appliances, an island, an undermount sink, solid surface countertops and white backsplash
Find the right local pro for your project
 2e Architects
Alain Jaramillo
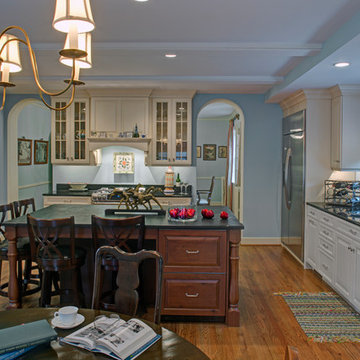
Example of a mid-sized classic u-shaped medium tone wood floor and brown floor eat-in kitchen design in Baltimore with an undermount sink, soapstone countertops, stainless steel appliances, raised-panel cabinets, white cabinets, an island and black countertops
Example of a mid-sized classic u-shaped medium tone wood floor and brown floor eat-in kitchen design in Baltimore with an undermount sink, soapstone countertops, stainless steel appliances, raised-panel cabinets, white cabinets, an island and black countertops
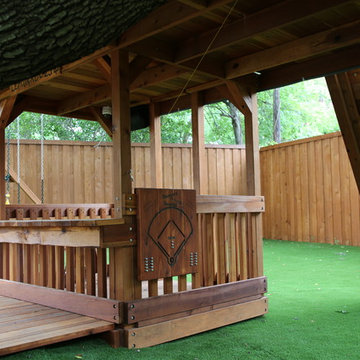

 2e Architects
Vince Lupo - Direction One
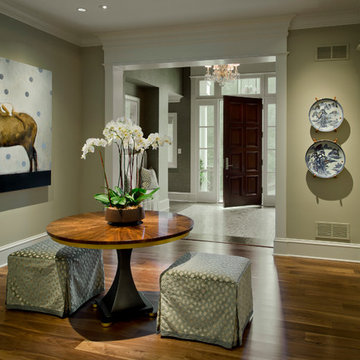
Large elegant medium tone wood floor and brown floor entryway photo in Baltimore with a dark wood front door and beige walls
Large elegant medium tone wood floor and brown floor entryway photo in Baltimore with a dark wood front door and beige walls
 2e Architects
Vince Lupo - Direction One

Large elegant master marble floor and white floor bathroom photo in Baltimore with raised-panel cabinets, black cabinets, a two-piece toilet, white walls, a drop-in sink, marble countertops, a hinged shower door and white countertops
Large elegant master marble floor and white floor bathroom photo in Baltimore with raised-panel cabinets, black cabinets, a two-piece toilet, white walls, a drop-in sink, marble countertops, a hinged shower door and white countertops


 2e Architects
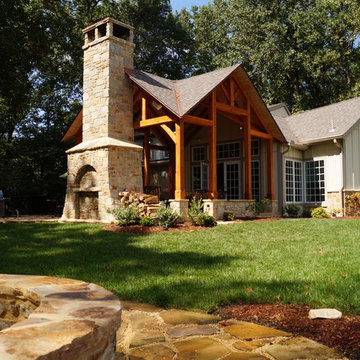
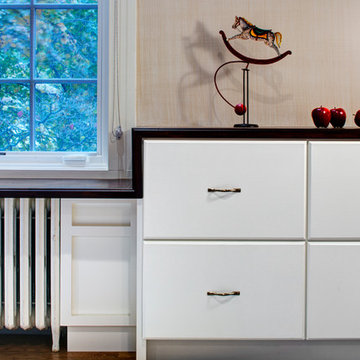
Large mountain style gray two-story stone house exterior photo in Baltimore with a hip roof and a mixed material roof
 2e Architects
Alain Jaramillo
Large elegant master medium tone wood floor and brown floor bedroom photo in Baltimore with beige walls and no fireplace
Large elegant master medium tone wood floor and brown floor bedroom photo in Baltimore with beige walls and no fireplace
 2e Architects
Alain Jaramillo

Staircase - large rustic painted u-shaped wood railing staircase idea in Baltimore with glass risers
Staircase - large rustic painted u-shaped wood railing staircase idea in Baltimore with glass risers
 2e Architects
Alain Jaramillo
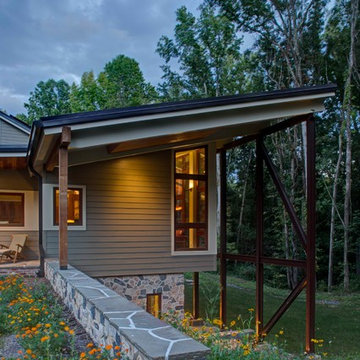
Large rustic gray two-story stone exterior home idea in Baltimore with a shingle roof
Large rustic gray two-story stone exterior home idea in Baltimore with a shingle roof
 E.T. DEVELOPMENT GROUP INC.
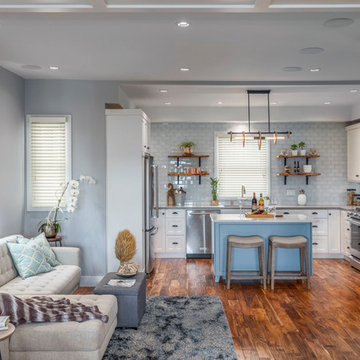
Inspiration for a mid-sized farmhouse u-shaped dark wood floor and brown floor open concept kitchen remodel in Vancouver with an undermount sink, shaker cabinets, white cabinets, quartz countertops, white backsplash, subway tile backsplash, stainless steel appliances, an island and gray countertops

 2e Architects
Vince Lupo
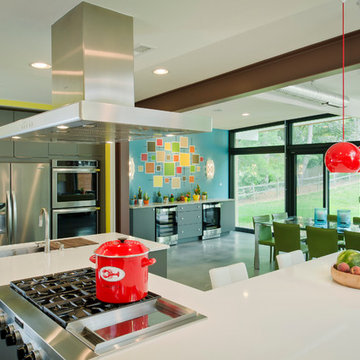
Open concept kitchen - large contemporary l-shaped concrete floor and gray floor open concept kitchen idea in Baltimore with an undermount sink, flat-panel cabinets, gray cabinets, quartz countertops, stainless steel appliances, an island, white backsplash, cement tile backsplash and white countertops
Open concept kitchen - large contemporary l-shaped concrete floor and gray floor open concept kitchen idea in Baltimore with an undermount sink, flat-panel cabinets, gray cabinets, quartz countertops, stainless steel appliances, an island, white backsplash, cement tile backsplash and white countertops
 J.E.O. Construction
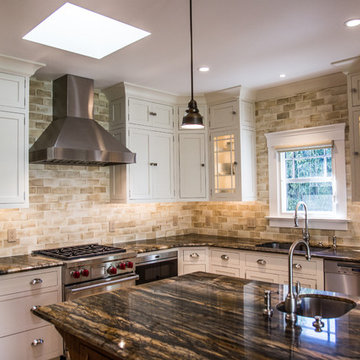
Large transitional l-shaped travertine floor and beige floor enclosed kitchen photo in San Francisco with an undermount sink, shaker cabinets, white cabinets, granite countertops, beige backsplash, stone tile backsplash, stainless steel appliances and an island
 2e Architects
Vince Lupo - Direction One
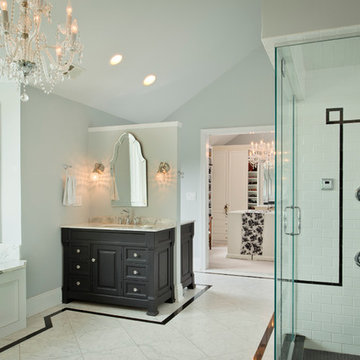
Example of a large classic master marble floor and white floor bathroom design in Baltimore with raised-panel cabinets, black cabinets, a two-piece toilet, white walls, a drop-in sink, marble countertops, a hinged shower door and white countertops
Example of a large classic master marble floor and white floor bathroom design in Baltimore with raised-panel cabinets, black cabinets, a two-piece toilet, white walls, a drop-in sink, marble countertops, a hinged shower door and white countertops
 Marrokal Design & Remodeling
Milan K Photography
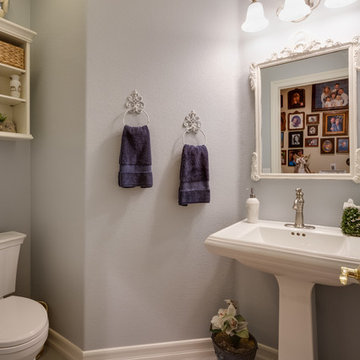
Small elegant porcelain tile powder room photo in San Diego with a two-piece toilet, gray walls and a pedestal sink
Small elegant porcelain tile powder room photo in San Diego with a two-piece toilet, gray walls and a pedestal sink
 2e Architects
Alain Jaramillo
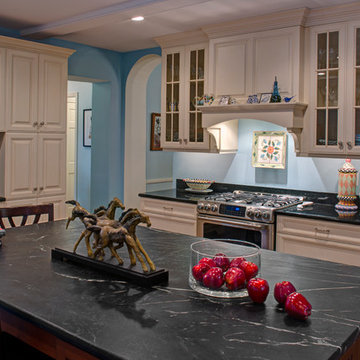
Eat-in kitchen - mid-sized traditional u-shaped medium tone wood floor and brown floor eat-in kitchen idea in Baltimore with an undermount sink, soapstone countertops, stainless steel appliances, raised-panel cabinets, white cabinets, an island and black countertops
Eat-in kitchen - mid-sized traditional u-shaped medium tone wood floor and brown floor eat-in kitchen idea in Baltimore with an undermount sink, soapstone countertops, stainless steel appliances, raised-panel cabinets, white cabinets, an island and black countertops
 2e Architects
Vince Lupo - Direction One
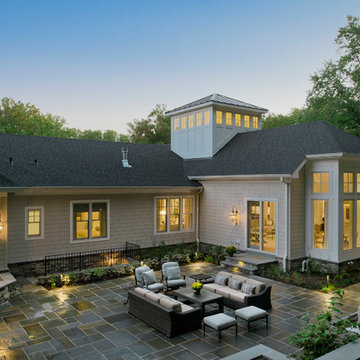
Large traditional beige one-story concrete fiberboard house exterior idea in Baltimore with a shingle roof
Large traditional beige one-story concrete fiberboard house exterior idea in Baltimore with a shingle roof
 Christie Board Design

Built in seat with open storage.
Inspiration for a large southwestern 3/4 beige tile travertine floor and brown floor corner shower remodel in Phoenix with recessed-panel cabinets, medium tone wood cabinets, beige walls, an undermount sink, quartz countertops and a hinged shower door
Inspiration for a large southwestern 3/4 beige tile travertine floor and brown floor corner shower remodel in Phoenix with recessed-panel cabinets, medium tone wood cabinets, beige walls, an undermount sink, quartz countertops and a hinged shower door
160