
Search results for "Adresse e ring" in Home Design Ideas
 MAY designs
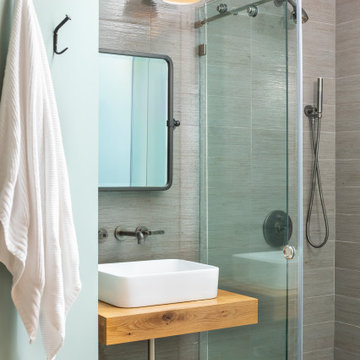
Inspiration for a contemporary gray tile single-sink bathroom remodel in Seattle with light wood cabinets, a vessel sink, wood countertops, beige countertops and a floating vanity


Find the right local pro for your project
 MAC Reno Design Build LTD ( MAC Renovations)

Part of a second-storey addition to this 1906 family home, this luxurious bath is part of the new top-floor primary suite.
As the homeowner’s first-ever ensuite, the goal was a spacious, relaxing escape with stand-alone soaker tub and walk-in shower, incorporating colour and texture for a mid-century modern feel.
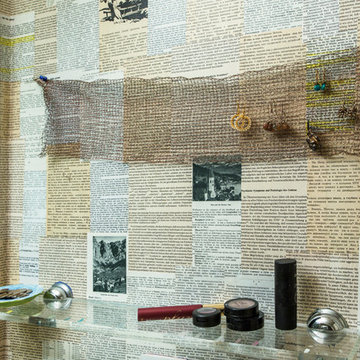
 Margot Hartford Photography
Photo: Margot Hartford © 2017 Houzz
Mid-century modern bathroom photo in San Francisco
Mid-century modern bathroom photo in San Francisco
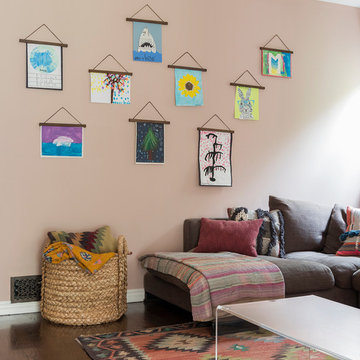
 Carolyn Reyes
Carolyn Reyes Photography © 2017 Houzz
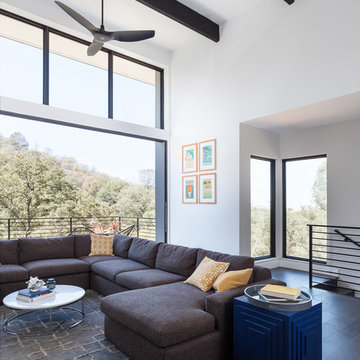
Inspiration for a contemporary family room remodel in Los Angeles
Inspiration for a contemporary family room remodel in Los Angeles

 Sarah Seung-McFarland
Photo: Sarah Seung McFarland © 2018 Houzz
Bedroom - eclectic light wood floor bedroom idea in New York with yellow walls
Bedroom - eclectic light wood floor bedroom idea in New York with yellow walls



 Real Estate Judge
Midcentury Modern Guest Bedroom Addition
Example of a mid-sized mid-century modern guest concrete floor bedroom design in Phoenix with white walls
Example of a mid-sized mid-century modern guest concrete floor bedroom design in Phoenix with white walls
![Design Fixation [Faith Provencher]](https://st.hzcdn.com/fimgs/07a3fbf7003fc8b3_6655-w32-h32-b0-p0--.jpg) Design Fixation [Faith Provencher]
Design Fixation [Faith Provencher]Photo: Faith Towers © 2018 Houzz
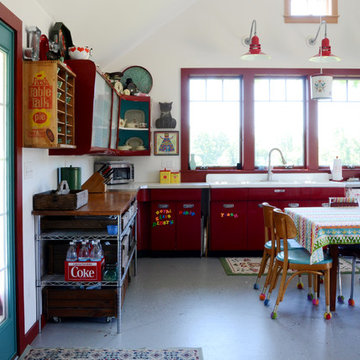
Example of an eclectic kitchen design in Providence
Example of an eclectic kitchen design in Providence

 Yaya Mosaics
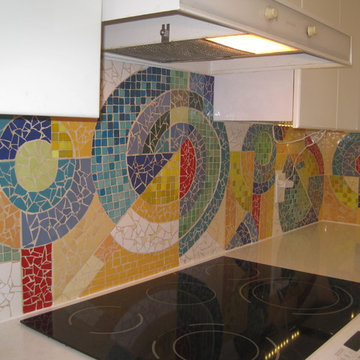
Stove wall
Inspiration for a mid-sized modern l-shaped ceramic tile kitchen remodel in Toronto with a double-bowl sink, flat-panel cabinets, white cabinets, mosaic tile backsplash and white appliances
Inspiration for a mid-sized modern l-shaped ceramic tile kitchen remodel in Toronto with a double-bowl sink, flat-panel cabinets, white cabinets, mosaic tile backsplash and white appliances
 Eymeric Widling Photography
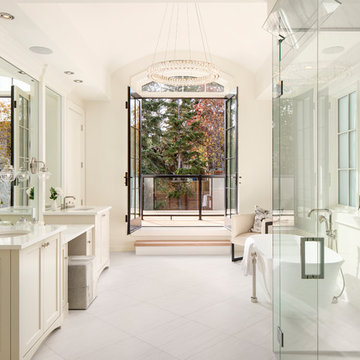
Example of a large transitional master white floor bathroom design in Calgary with shaker cabinets, marble countertops, a hinged shower door, white countertops, beige cabinets, beige walls and an undermount sink
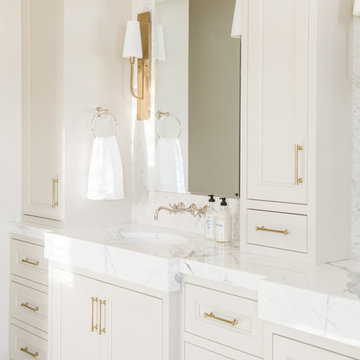
 Carrick Custom Home Design
Rebecca Westover
Mid-sized elegant master white tile and marble tile marble floor and white floor bathroom photo in Salt Lake City with recessed-panel cabinets, beige cabinets, white walls, an integrated sink, marble countertops and white countertops
Mid-sized elegant master white tile and marble tile marble floor and white floor bathroom photo in Salt Lake City with recessed-panel cabinets, beige cabinets, white walls, an integrated sink, marble countertops and white countertops
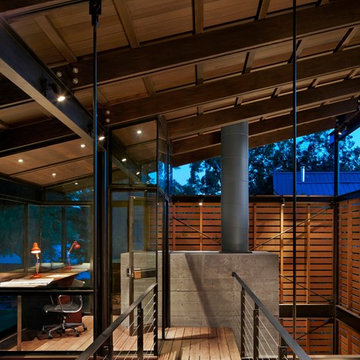


 Adrienne DeRosa
Photo: Adrienne DeRosa © 2015 Houzz
Quite often, one of the greatest challenges with open-plan living is a matter of how to integrate the kitchen without overwhelming the rest of the living space. By implementing a combination of streamlined fixtures and furniture-like pieces, Weiss and Carpenter have come up with a solution that is chic and sophisticated.
While the back side of the island houses the matching cabinetry of the rest of the kitchen, the front is made up of an antique apothecary cabinet that the couple discovered through Weisshouse. The top and sides are clad in Belgian bluestone, giving the overall space contrast and balance.
Kitchen: Poliform; Pendant: "Dear Ingo", Moooi
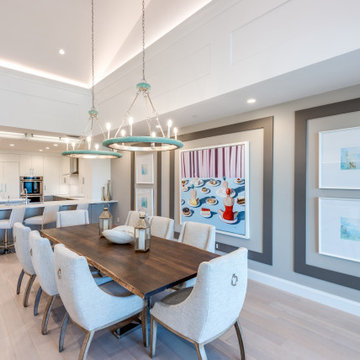
 NP INTERIOR DESIGN
Inspiration for a contemporary light wood floor, beige floor and vaulted ceiling great room remodel in Miami with gray walls

Kids' bedroom - eclectic gender-neutral dark wood floor kids' bedroom idea in Austin with white walls
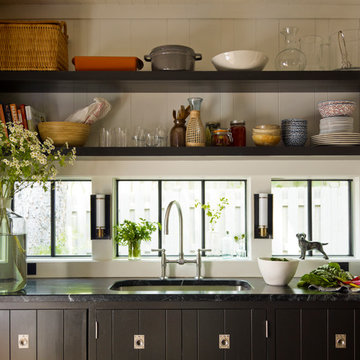

 Rikki Snyder
Photo: Rikki Snyder © 2015 Houzz
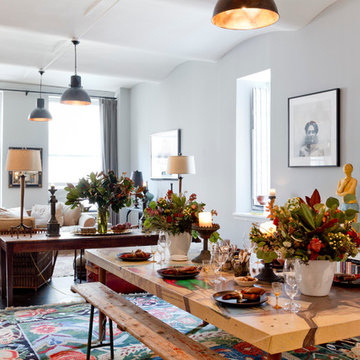
Inspiration for an eclectic dining room remodel in New York
Inspiration for an eclectic dining room remodel in New York
 Hoi Ning Wong
Photo: Hoi Ning Wong © 2014 Houzz
Architect: square three design studios
Interior designer: GoGo Creations
Builder: Clarum Homes

Example of a trendy entryway design in San Francisco
Example of a trendy entryway design in San Francisco
182