
Search results for "Adresse e ring" in Home Design Ideas


 Mãkena Interiors
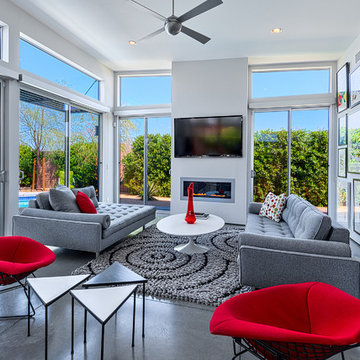
Modern Living Room in Alexander Estates II , original Mid Century Bertoia Bird Loung Chairs
Inspiration for a mid-century modern living room remodel in Other
Inspiration for a mid-century modern living room remodel in Other
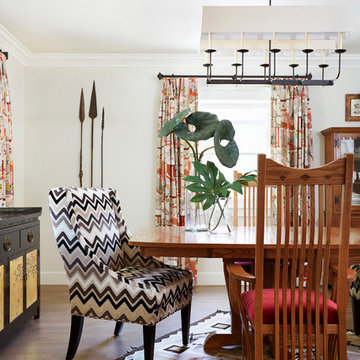
Inspiration for a mid-sized eclectic ceramic tile kitchen/dining room combo remodel in Sacramento with white walls
Find the right local pro for your project
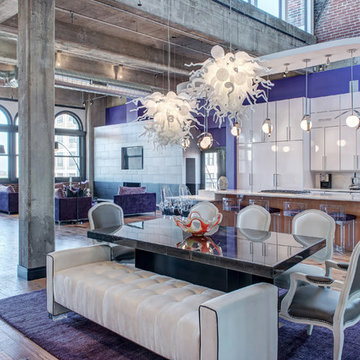
 S&K Interiors LLC
Builder: Tim McGowan – McGowan Brothers Development -
Architect: Amy Scherer – M2 Architecture Studio -
Tom Steck - Beck-Allen Cabinetry
Electrician: Rick Marshall & Matt Ellison – Marshall Electric, Inc.-
Photographer: Matt Harrer-
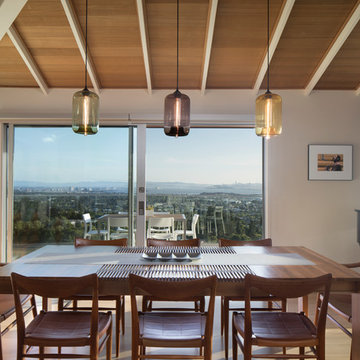
 ODS Architecture
A unique accordion wood expanding dining table and Scandinavian chairs designed by Hans Wegner have great views of the San Francisco bay through clear glass guardrails of the deck outside. High vaulted ceilings reflect the home's ranch-style origins and Fleetwood sliding doors and operable windows complete the space.




 Moody Graham
Photography by Allen Russ.

This is an example of a mid-sized traditional partial sun backyard stone retaining wall landscape in DC Metro.
This is an example of a mid-sized traditional partial sun backyard stone retaining wall landscape in DC Metro.

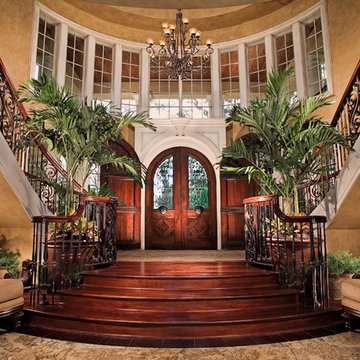
 Denise Stringer Interior Design
Large tuscan entryway photo in Atlanta with beige walls and a medium wood front door
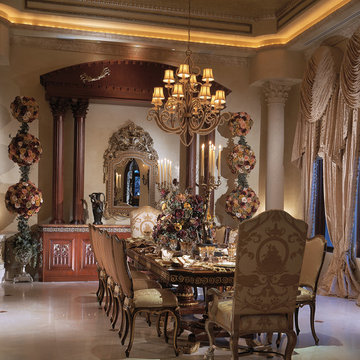

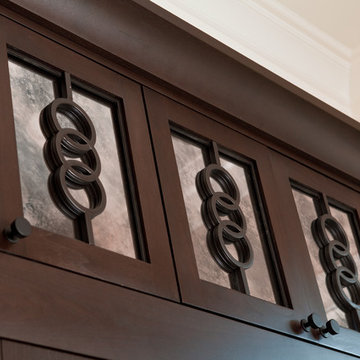
 Johnson + McLeod Design Consultants
John Sinal
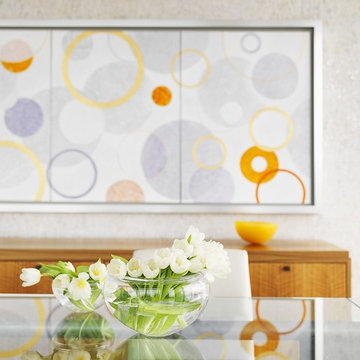
Inspiration for a contemporary home design remodel in Vancouver
Inspiration for a contemporary home design remodel in Vancouver
 Betty Wasserman Art & Interiors
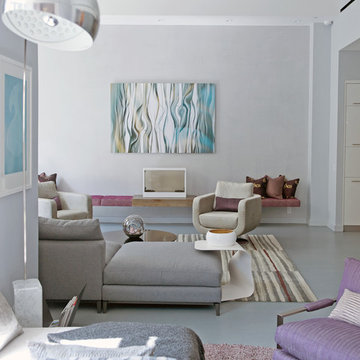
We gave this unique loft contemporary gallery-styled designy featuring flat-panel cabinets, white backsplash and mosaic tile backsplash, a soft color palette, and textures which all come to life in this gorgeous, sophisticated space!
 Real Estate Judge
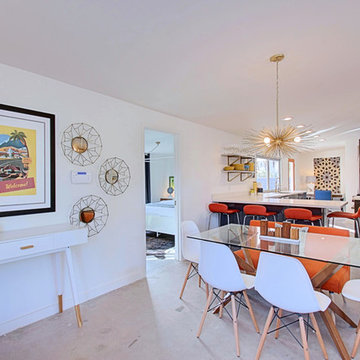
Midcentury Modern Dining Room
Example of a mid-sized 1950s concrete floor kitchen/dining room combo design in Phoenix with white walls and no fireplace
Example of a mid-sized 1950s concrete floor kitchen/dining room combo design in Phoenix with white walls and no fireplace
 Chambers Interiors & Associates, Inc.
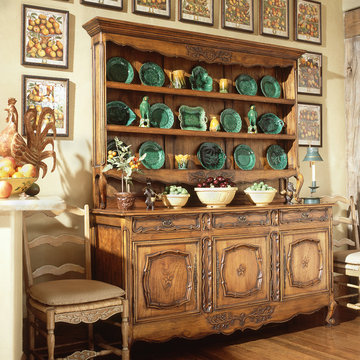
Inspiration for a huge rustic u-shaped medium tone wood floor open concept kitchen remodel in Dallas with an undermount sink, recessed-panel cabinets, medium tone wood cabinets, multicolored backsplash, mosaic tile backsplash and stainless steel appliances
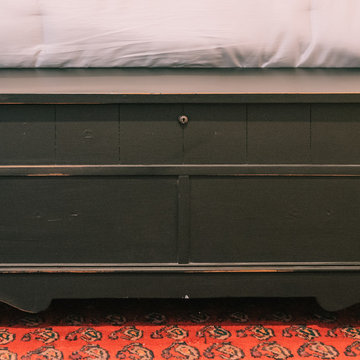

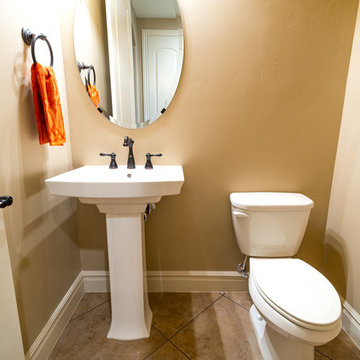
 Ence Homes
This home was our model home for our community, Sage Meadows. This floor plan is still available in current communities. This home boasts a covered front porch and covered back patio for enjoying the outdoors. And you will enjoy the beauty of the indoors of this great home. Notice the master bedroom with attached bathroom featuring a corner garden tub. In addition to an ample laundry room find a mud room with walk in closet for extra projects and storage. The kitchen, dining area and great room offer ideal space for family time and entertainment.
Jeremiah Barber
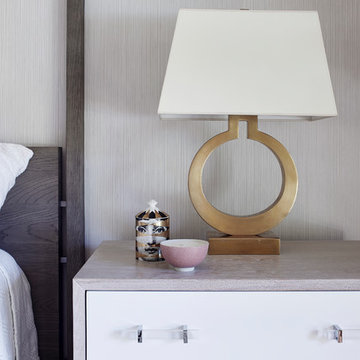

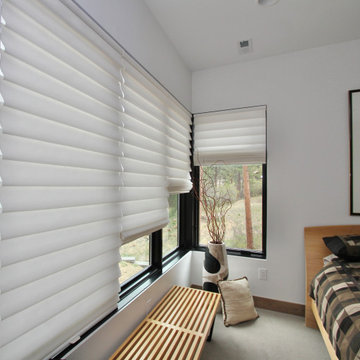
 Finishing Touches
Hunter Douglas Vignettes in cordless lift. Side by side too!
Inspiration for a transitional home design remodel in Denver
Inspiration for a transitional home design remodel in Denver
184