
Search results for "Adu ideas" in Home Design Ideas

 Acton ADU
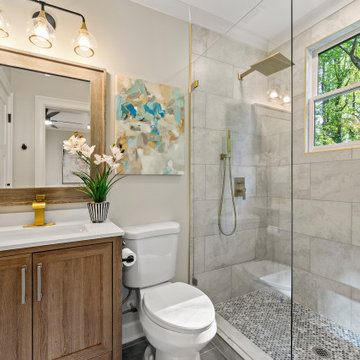
Downtown Edison vanity lighting (in satin nickel) illuminate this space.
Inspiration for a mid-sized contemporary kids' white tile and subway tile porcelain tile and white floor tub/shower combo remodel in San Francisco with shaker cabinets, blue cabinets, a two-piece toilet, white walls, an undermount sink, quartz countertops and white countertops
Inspiration for a mid-sized contemporary kids' white tile and subway tile porcelain tile and white floor tub/shower combo remodel in San Francisco with shaker cabinets, blue cabinets, a two-piece toilet, white walls, an undermount sink, quartz countertops and white countertops


Find the right local pro for your project
 Sol Haus Design
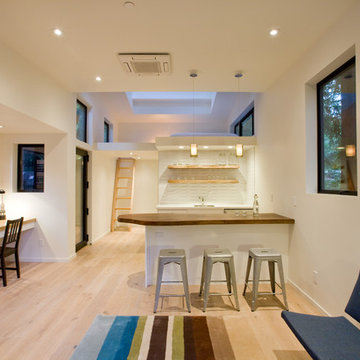
Open plan with L shaped kitchen and loft above for storage
Turn key solution and move-in ready from the factory! Built as a prefab modular unit and shipped to the building site. Placed on a permanent foundation and hooked up to utilities on site.
Use as an ADU, primary dwelling, office space or guesthouse

 Harka Architecture
Inspiration for a mid-sized transitional u-shaped cement tile floor and orange floor eat-in kitchen remodel in Portland with an undermount sink, recessed-panel cabinets, beige cabinets, quartz countertops, multicolored backsplash, matchstick tile backsplash, stainless steel appliances, no island and gray countertops


 South Land Remodeling Inc.
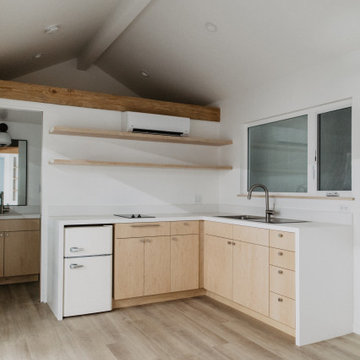
Here is a wider look at the overall ADU space equipped with custom shelving on the back wall, full bathroom, & full kitchen with a miniature fridge. This space will be used as a media room for our clients!

Sponsored
Delaware, OH

Buckeye Basements, Inc.
Central Ohio's Basement Finishing ExpertsBest Of Houzz '13-'21
 Judith Balis Interiors
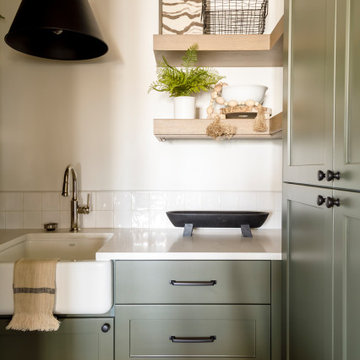
We used a warm sage green on the cabinets, warm wood on the floors and shelves, and black accents to give this pantry casual sophistication. We also added a beverage refrigerator and small farmhouse sink.
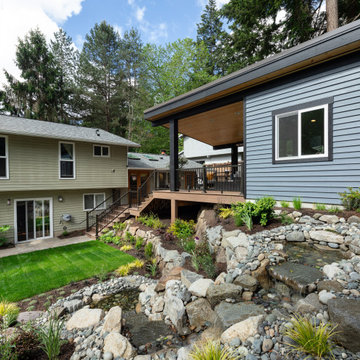


 Neo and Associates
Patio - large 1950s backyard decomposed granite patio idea in Los Angeles with a pergola

 Corbo Associates Inc.
Michael Bowman Photography
Inspiration for a mid-sized rustic front porch remodel in New York with decking and a roof extension
Inspiration for a mid-sized rustic front porch remodel in New York with decking and a roof extension


 Paradise Aquatics Llc
Fiberglass pool - rectangle shape
Mid-sized elegant backyard rectangular pool photo
Mid-sized elegant backyard rectangular pool photo

Sponsored
Columbus, OH

Snider & Metcalf Interior Design, LTD
Leading Interior Designers in Columbus, Ohio & Ponte Vedra, Florida
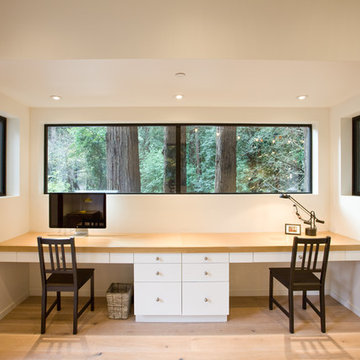

 Colleen Knowles Interior Design
Michael jensen
Inspiration for a mid-sized timeless l-shaped concrete floor open concept kitchen remodel in Seattle with a single-bowl sink, recessed-panel cabinets, dark wood cabinets, quartz countertops, white backsplash, ceramic backsplash, colored appliances and an island
Inspiration for a mid-sized timeless l-shaped concrete floor open concept kitchen remodel in Seattle with a single-bowl sink, recessed-panel cabinets, dark wood cabinets, quartz countertops, white backsplash, ceramic backsplash, colored appliances and an island

 Lauren Rubin Architecture
alyssa kirsten
Kids' study room - small and study space contemporary built-in desk and gender-neutral medium tone wood floor kids' study room idea in New York with no fireplace and multicolored walls
Kids' study room - small and study space contemporary built-in desk and gender-neutral medium tone wood floor kids' study room idea in New York with no fireplace and multicolored walls

 Arch Studio, Inc.
2019 -- Complete re-design and re-build of this 1,600 square foot home including a brand new 600 square foot Guest House located in the Willow Glen neighborhood of San Jose, CA.


 Acton ADU
Ryan Ozubuko
Alcove bathtub - mid-sized traditional beige tile and ceramic tile ceramic tile alcove bathtub idea in San Francisco with a pedestal sink, a one-piece toilet and yellow walls
Alcove bathtub - mid-sized traditional beige tile and ceramic tile ceramic tile alcove bathtub idea in San Francisco with a pedestal sink, a one-piece toilet and yellow walls


 Inchoate
Photos by Pierre Galant Photography
Example of a small trendy 3/4 white tile and ceramic tile single-sink corner shower design in Los Angeles with flat-panel cabinets, white cabinets, a two-piece toilet, white walls, an undermount sink, a hinged shower door and a built-in vanity
Example of a small trendy 3/4 white tile and ceramic tile single-sink corner shower design in Los Angeles with flat-panel cabinets, white cabinets, a two-piece toilet, white walls, an undermount sink, a hinged shower door and a built-in vanity
129