
Search results for "Adu ideas" in Home Design Ideas


 Parlour & Palm
A modern-meets-vintage farmhouse-style tiny house designed and built by Parlour & Palm in Portland, Oregon. This adorable space may be small, but it is mighty, and includes a kitchen, bathroom, living room, sleeping loft, and outdoor deck. Many of the features - including cabinets, shelves, hardware, lighting, furniture, and outlet covers - are salvaged and recycled.

 Acton ADU
Transitional black and white subway and metro tile bathroom with a curbless glass shower and a pedestal sink.
Example of a transitional 3/4 white tile and subway tile mosaic tile floor walk-in shower design in San Francisco with a pedestal sink and green walls
Example of a transitional 3/4 white tile and subway tile mosaic tile floor walk-in shower design in San Francisco with a pedestal sink and green walls
Find the right local pro for your project

 Renaissance Remodeling
Scott Conover
Inspiration for a small transitional 3/4 black and white tile and ceramic tile porcelain tile alcove bathtub remodel in Boise with a one-piece toilet, beige walls, a pedestal sink and open cabinets
Inspiration for a small transitional 3/4 black and white tile and ceramic tile porcelain tile alcove bathtub remodel in Boise with a one-piece toilet, beige walls, a pedestal sink and open cabinets
 ADU Contractors - Build. Design. Remodel.
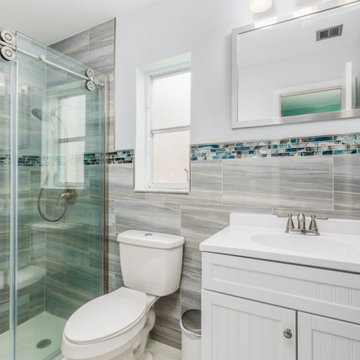
Bathroom Remodel. Customer had a set budget to work within from her insurance claim. We assisted her in selecting materials within her budget. We demolished her previous bathroom and installed the new one.


 Clopay
 Canyon Ridge (5-layer) insulated faux wood carriage house garage doors, Design 11 with REC13 windows, Clear Cypress woodgrain cladding and overlays in the Medium stain finish. Installed by D and D Garage Doors on an attached two-car garage on a custom built home in St. Augustine, Florida. Photography by @visiblestyle for Jettset Farmhouse. All rights reserved.


 Cathie Hong Interiors
This Australian-inspired new construction was a successful collaboration between homeowner, architect, designer and builder. The home features a Henrybuilt kitchen, butler's pantry, private home office, guest suite, master suite, entry foyer with concealed entrances to the powder bathroom and coat closet, hidden play loft, and full front and back landscaping with swimming pool and pool house/ADU.

 Studio Shed - Live Large. Build Small.
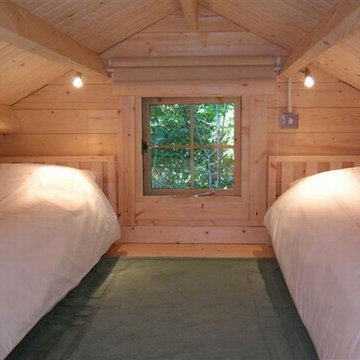
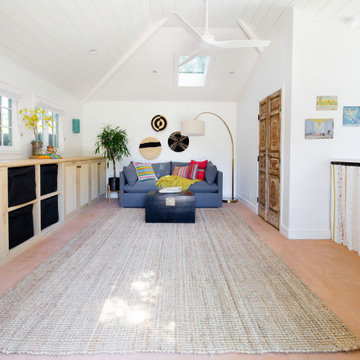
This therapist gave up his high-rent office down town for a his newly installed Studio Shed. Now he can meet with clients and be home in 10 seconds...and there is no rent. This would also make a great living room or guest bedroom.
 Metropolis Drafting and Construction Inc
In the quite streets of southern Studio city a new, cozy and sub bathed bungalow was designed and built by us.
The white stucco with the blue entrance doors (blue will be a color that resonated throughout the project) work well with the modern sconce lights.
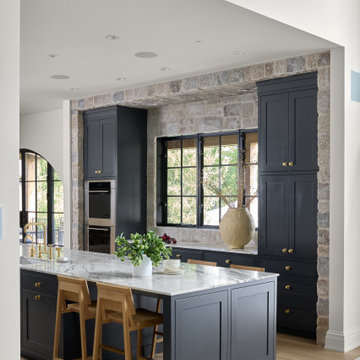
Inside you will find larger than normal kitchen for an ADU due to the smart L-shape design with extra compact appliances.
The roof is vaulted hip roof (4 different slopes rising to the center) with a nice decorative white beam cutting through the space.
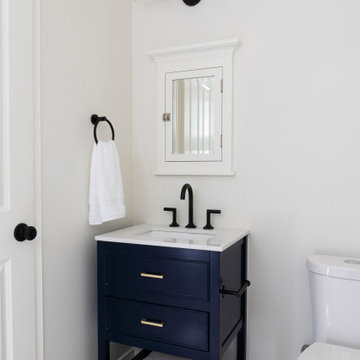
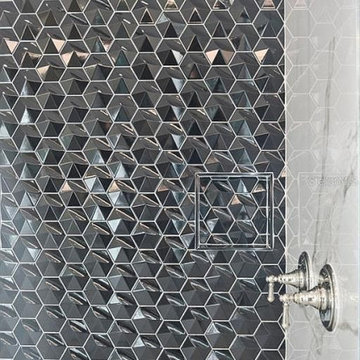
The bathroom boasts a large shower and a compact vanity unit.
Everything that a guest or a renter will need in a simple yet well designed and decorated garage conversion.

 TaylorSmith Sustainable Construction
Inspiration for a contemporary medium tone wood floor and brown floor bedroom remodel in Portland with white walls
 User
As general contractors in San Jose, another favorite of our expertise is bathroom remodeling in San Jose, CA and neighboring cities. we definitely welcome your personal design ideas and any concerns/questions you may have. Use our varied experience and expertise in undertaking assorted projects of bathroom remodeling in San Jose, from small bathroom remodeling to upscale luxurious bathrooms decoration, in minimizing the expenses to the core.
Bathroom Remodeling Contractor in San Jose, CA - https://www.espertobuilders.com/
 User
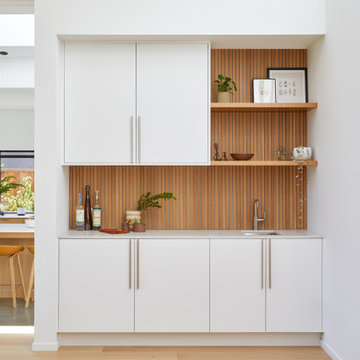
This sweet kitchenette in the guest suite comes equipped with powder blue appliances and open shelving. We love the matching mugs and bowls!
Danish home bar photo in DC Metro with stainless steel appliances and no island
Danish home bar photo in DC Metro with stainless steel appliances and no island

Sponsored
Delaware, OH

Buckeye Basements, Inc.
Central Ohio's Basement Finishing ExpertsBest Of Houzz '13-'21

 Ferreira Inc
Rob Rijnen
Inspiration for a mid-sized modern gray two-story stucco gable roof remodel in San Luis Obispo
Inspiration for a mid-sized modern gray two-story stucco gable roof remodel in San Luis Obispo



 New Generation Home Improvements
Photo by Hylah Hedgepeth
Interior design by Abby Guild
Home design - rustic home design idea in Los Angeles
Home design - rustic home design idea in Los Angeles


 Water & Earth Landscape Design
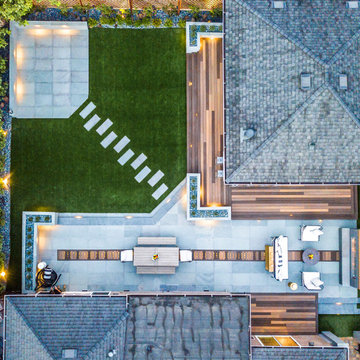
The overhead view reveals the complete arrangement: decks beside both homes, a long dining and fireplace patio, an open lawn and a smaller corner terrace. Repeated materials and lighting connect the distinct outdoor spaces.

 David Matero Architecture
David Matero
Example of a small trendy two-story metal exterior home design in Portland Maine with a shed roof
Example of a small trendy two-story metal exterior home design in Portland Maine with a shed roof


132