
Search results for "Adu ideas" in Home Design Ideas
 Beth Howley Creative LLC
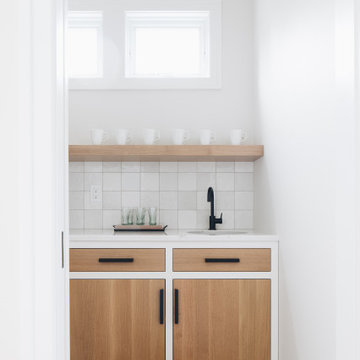
Small beach style light wood floor wet bar photo in Grand Rapids with an undermount sink, flat-panel cabinets, light wood cabinets, quartz countertops, white backsplash, ceramic backsplash and white countertops

 Studio Shed - Live Large. Build Small.
Juuuust right! The area of the yard this musician chose for his drum Studio Shed is a tight fit but ideal for his families needs. Just steps away from the house and nestled closely to the alley-facing garage.

 Root Architecture and Development, LLC
The modern, high-end, Denver duplex was designed to minimize the risk from a 100 year flood. Built six feet above the ground, the home features steel framing, 2,015 square feet, stucco and wood siding.
Find the right local pro for your project


 Eric Clarkson
living room opens onto screened deck. Open area between Kitchen, dining, and living.
Inspiration for a transitional living room remodel in Wichita
Inspiration for a transitional living room remodel in Wichita

 User
Peter Lyons
Minimalist beige tile and ceramic tile ceramic tile and beige floor double shower photo in San Francisco with flat-panel cabinets, medium tone wood cabinets, white walls, an undermount sink, quartz countertops, a hinged shower door and white countertops
Minimalist beige tile and ceramic tile ceramic tile and beige floor double shower photo in San Francisco with flat-panel cabinets, medium tone wood cabinets, white walls, an undermount sink, quartz countertops, a hinged shower door and white countertops

 ArtCraft Homes LLC
A newly restored and updated 1912 Craftsman bungalow in the East Hollywood neighborhood of Los Angeles by ArtCraft Homes. 3 bedrooms and 2 bathrooms in 1,540sf. French doors open to a full-width deck and concrete patio overlooking a park-like backyard of mature fruit trees and herb garden. Remodel by Tim Braseth of ArtCraft Homes, Los Angeles. Staging by ArtCraft Collection. Photos by Larry Underhill.

Sponsored
Columbus, OH

Hope Restoration & General Contracting
Columbus Design-Build, Kitchen & Bath Remodeling, Historic Renovations

 Nancie Wood Interiors
Harry Taylor Photography
Small beach style rectangular lap pool house photo in Raleigh with decking
Small beach style rectangular lap pool house photo in Raleigh with decking
 M. Designs Architects
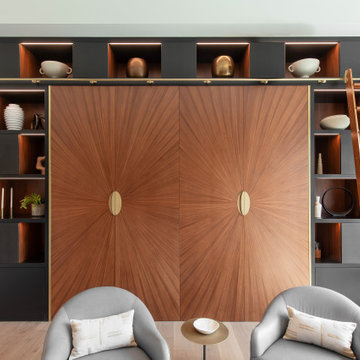
Inspiration for a huge contemporary light wood floor and beige floor study room remodel in San Francisco with a ribbon fireplace and a plaster fireplace
 Lux Builders & Remodeling Inc.
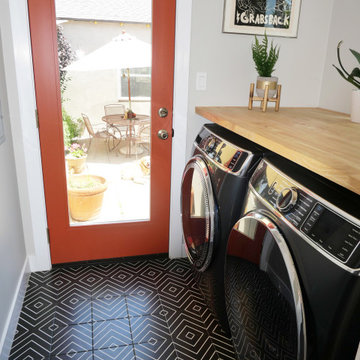
Dedicated laundry room - small modern single-wall porcelain tile and black floor dedicated laundry room idea in Los Angeles with gray walls and a side-by-side washer/dryer
 The Ranch Mine
Photos by Roehner + Ryan
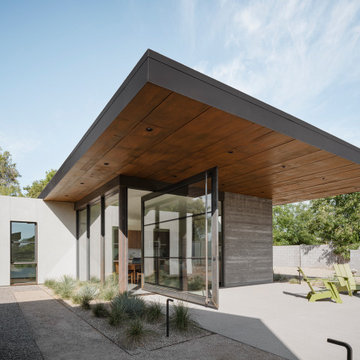
Small minimalist one-story concrete flat roof photo in Phoenix
Small minimalist one-story concrete flat roof photo in Phoenix

 T. Farnsworth - Designer Homes
This versatile home will suit a number of lifestyles. The Main Level Bedroom Suite 2 provides a number of options for use. Self contained apartment for a family member, music, art, dance or martial arts studio.
And with the variety of Architectural styles we can design for you this concept is a home that you can live in for as long as you choose !

 Red Berm
This residence wanted a clean but contemporary design that was drought tolerant.
Inspiration for a mid-sized mediterranean partial sun backyard concrete paver formal garden in Los Angeles for summer.
Inspiration for a mid-sized mediterranean partial sun backyard concrete paver formal garden in Los Angeles for summer.



 H.G. McCullough Designers
Jerry Butts-Photographer
Inspiration for a large craftsman detached three-car porte cochere remodel
Inspiration for a large craftsman detached three-car porte cochere remodel

 Departure l Architecture
Inside and outside in harmony
Inspiration for a small modern l-shaped dark wood floor open concept kitchen remodel in Portland with an undermount sink, flat-panel cabinets, white cabinets, quartz countertops, black backsplash, ceramic backsplash, stainless steel appliances and an island
Inspiration for a small modern l-shaped dark wood floor open concept kitchen remodel in Portland with an undermount sink, flat-panel cabinets, white cabinets, quartz countertops, black backsplash, ceramic backsplash, stainless steel appliances and an island

 Newschool Builders LLC
Lindsay Raymondjack
Inspiration for a contemporary bathroom remodel in Burlington
Inspiration for a contemporary bathroom remodel in Burlington

 Ambient Elements
 creates conscious designs for innovative spaces by combining superior craftsmanship, advanced engineering and unique concepts while providing the ultimate wellness experience. We design and build saunas, infrared saunas, steam rooms, hammams, cryo chambers, salt rooms, snow rooms and many other hyperthermic conditioning modalities.

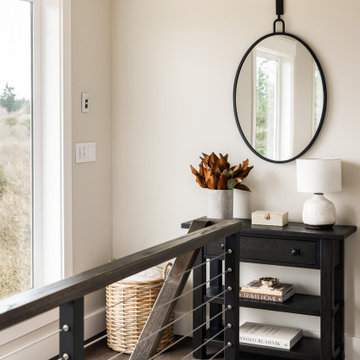
 Charla Ray Interior Design
Inspiration for a small cottage dark wood floor and brick wall foyer remodel in Portland with white walls

 Janine Lamontagne Photography LLC
Pool House in a box. This custom made pool house is a converted shipping container turned into a pool house. Look up www.elbarpoolhouses.com for more information.

 AFT Construction
Mid-sized minimalist freestanding desk light wood floor and beige floor home office library photo in Phoenix with white walls
143