
Search results for "Adu ideas" in Home Design Ideas


 Molly J Littlejohn Design
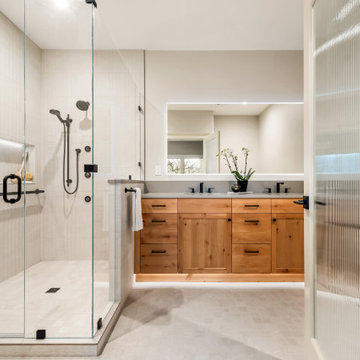
Bathroom - large contemporary 3/4 porcelain tile white floor and double-sink bathroom idea in Portland with shaker cabinets, light wood cabinets, a two-piece toilet, white walls, an undermount sink, quartz countertops, a hinged shower door, white countertops and a built-in vanity

 House of Jade Interiors
. Modern farmhouse loft.
Example of a transitional medium tone wood floor family room design in Salt Lake City
Example of a transitional medium tone wood floor family room design in Salt Lake City
Find the right local pro for your project

 Michael Lewis Architects PC
Inspiration for a mid-sized transitional master white tile and subway tile mosaic tile floor and multicolored floor claw-foot bathtub remodel in New York with shaker cabinets, gray cabinets, blue walls, an undermount sink, white countertops, marble countertops and a hinged shower door

 Cyr Kitchen and Bath
This Bathroom was designed by Tiasha from our Salem showroom. This bathroom remodel features Cabico Essence Vanity Cabinets with Maple Cartago door style (Raised Panel) and Brazilia (Brown) stain finish. This bathroom remodel also includes Cambria Quartz with Canterburry Color with an Ogee edge, double bowl vanity with reduced depth linen tower and matching mirrors. Other features include FloridaTile Mingle 12x12 soft Rock (flor, walls and shower), FloridaTile Mingle Warm Listello (Border in shower), Kohler Archer (Tub) and for faucets and hardware; Kohler Devonshire Brushed Bronze.

 BRC Remodeling Group
New Venetian Gold Granite counters, Porcelain under-mount sink, Ceramic tile floor in Salerno-SL83 broken joint pattern, Killim Beige, Mocha Maple custom cut cabinets, Broken joint ceramic tile surround in Salerno SL83 wall alcove tub shower combination.

 WatchCity Kitchens LLC
Cooking essentials are all within reach for the serious chefs in this home! Faced with a cramped eat-in kitchen our job was to both maximize and open up the space. By relocating the refrigerator and surrounding it with pantry cabinets, we were able to create more counter space and allow space for two chefs. Warm stained-wood open corner shelving was installed to display the chefs’ favorite items and keep them right at an arm's reach. The breakfast table is now positioned at the window, giving diners a view of the beautiful backyard. The finishes (Executive Cabinetry - Putnam door style in Alabaster paint; Belgian Blue Satin quartz counters by Alleanza) blend seamlessly with the rest of the home.

Sponsored
Delaware, OH

Buckeye Basements, Inc.
Central Ohio's Basement Finishing ExpertsBest Of Houzz '13-'21

 T.J. Gilbride Architects, Inc.
Inspiration for a mid-sized country white one-story wood gable roof remodel in DC Metro

 Board & Vellum
Photos by Andrew Giammarco Photography.
Mid-sized transitional master dark wood floor bedroom photo in Seattle with white walls
Mid-sized transitional master dark wood floor bedroom photo in Seattle with white walls

 OC Builders Group
Inspiration for a mid-sized contemporary beige floor living room remodel in Orange County with white walls and a standard fireplace

 Kevin Rugee Architect, Inc.
Large island style master beige tile and glass tile travertine floor doorless shower photo in San Diego with recessed-panel cabinets, dark wood cabinets, beige walls, a vessel sink and granite countertops


 Maykke
Sleek and simple yet distinctive and utterly posh, the Woodward Cast Iron Bathtub is a vintage-inspired synthesis of classic tub design and clean modern styling. The interior surfacing is a thick, sumptuous layer of enamel polished to a glossy bright sheen, while the exterior is wrapped in brushed stainless steel. Gentle curves and straight lines merge to create an eye-catching silhouette that draws the eye to this centerpiece fixture.
Strong, resistant to chipping and easy to clean, cast iron tubs are built to last a lifetime. And, of course, this material is also an exceptional retainer of heat: something that true devotees of luxurious, lingering baths are sure to appreciate.
Whether you are looking for the perfect tub for a sumptuous soak or a vintage-chic centerpiece for your personal dream spa, the Woodward Cast Iron Bathtub is sure to transform any bath.
* Cast iron with brushed stainless steel skirt
* Traditional design and interior contoured for comfort
* Dimensions: 67-1/8" W x 26-3/8" D x 26-9/16" H
* Includes side-mounted overflow assembly and drain
* Does not include faucet and pictured accessories


 Urban Oasis Design & Construction LLC
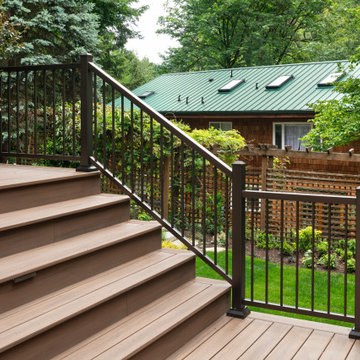
This closeup shows the Azek Vintage Composite Decking and powder-coated aluminum railing of the two new decks.
Inspiration for a large transitional backyard ground level metal railing deck remodel in Seattle
Inspiration for a large transitional backyard ground level metal railing deck remodel in Seattle
 King Home Remodeling
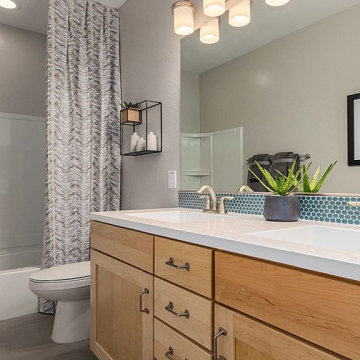
As general contractors in Pico Rivera, we have experience in kitchen and bath design and renovation projects of all different shapes, sizes, and styles. Our kitchen remodeling service in Pico Rivera, and bathroom remodeling in Pico Rivera and surrounding cities will work within the industry’s professional provisions at every step of the way to ensure that we understand your ideas and design and build your dream kitchen and bathroom.
Bathroom Renovation in Pico Rivera, CA - https://www.kinghomeremodeling.com/

 BYoung Design
Inspiration for a mid-sized mediterranean white one-story stucco gable roof remodel in San Diego with a tile roof

 White Sands Coastal Development
In Southern California there are pockets of darling cottages built in the early 20th century that we like to call jewelry boxes. They are quaint, full of charm and usually a bit cramped. Our clients have a growing family and needed a modern, functional home. They opted for a renovation that directly addressed their concerns.
When we first saw this 2,170 square-foot 3-bedroom beach cottage, the front door opened directly into a staircase and a dead-end hallway. The kitchen was cramped, the living room was claustrophobic and everything felt dark and dated.
The big picture items included pitching the living room ceiling to create space and taking down a kitchen wall. We added a French oven and luxury range that the wife had always dreamed about, a custom vent hood, and custom-paneled appliances.
We added a downstairs half-bath for guests (entirely designed around its whimsical wallpaper) and converted one of the existing bathrooms into a Jack-and-Jill, connecting the kids’ bedrooms, with double sinks and a closed-off toilet and shower for privacy.
In the bathrooms, we added white marble floors and wainscoting. We created storage throughout the home with custom-cabinets, new closets and built-ins, such as bookcases, desks and shelving.
White Sands Design/Build furnished the entire cottage mostly with commissioned pieces, including a custom dining table and upholstered chairs. We updated light fixtures and added brass hardware throughout, to create a vintage, bo-ho vibe.
The best thing about this cottage is the charming backyard accessory dwelling unit (ADU), designed in the same style as the larger structure. In order to keep the ADU it was necessary to renovate less than 50% of the main home, which took some serious strategy, otherwise the non-conforming ADU would need to be torn out. We renovated the bathroom with white walls and pine flooring, transforming it into a get-away that will grow with the girls.



 dwellinteriorssarasota
Ryan Gamma Photography
Inspiration for a small contemporary white tile and porcelain tile ceramic tile and black floor doorless shower remodel in Tampa with flat-panel cabinets, white cabinets, a one-piece toilet, white walls, an undermount sink and white countertops
Inspiration for a small contemporary white tile and porcelain tile ceramic tile and black floor doorless shower remodel in Tampa with flat-panel cabinets, white cabinets, a one-piece toilet, white walls, an undermount sink and white countertops

 Architect's Guild LLC
Bright and spacious luxury bath with limestone floor, two vanities, and separate bath and shower.
Large elegant master beige tile and stone tile limestone floor freestanding bathtub photo in New York with a drop-in sink, marble countertops and white walls
Large elegant master beige tile and stone tile limestone floor freestanding bathtub photo in New York with a drop-in sink, marble countertops and white walls

 Sol Haus Design
The bathroom has plenty of natural light with a skylight. The tub was upcycled and purchased from Craigslist. The tile is from Italy called Merola from Home Depot. The slate flooring was warehouse overstock. The acrylic sink was from Home Depot. The cabinet was reworked and painted white from a kitchen cabinet.
146