
Search results for "Adu ideas" in Home Design Ideas
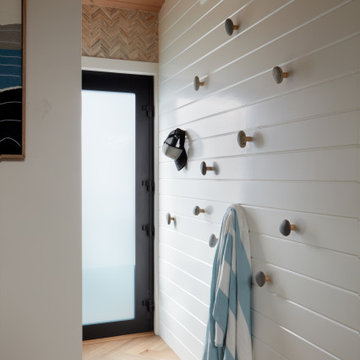


 AMD Architecture
Example of a mid-sized mountain style master white tile and subway tile ceramic tile and single-sink wet room design in Salt Lake City with white cabinets, white walls, a vessel sink, wood countertops, white countertops and a freestanding vanity
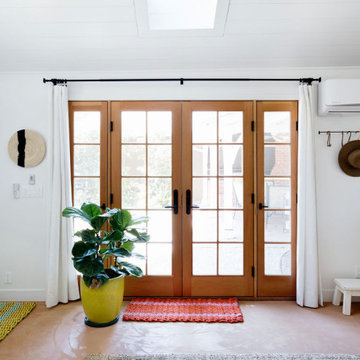
 New Generation Home Improvements
Photo by Hylah Hedgepeth
Interior design by Abby Guild
Example of a mountain style home design design in Los Angeles
Example of a mountain style home design design in Los Angeles
Find the right local pro for your project

 User
Ball & Albanese http://www.ballandalbanese.com/
Open concept kitchen - mid-sized modern l-shaped open concept kitchen idea in New York with flat-panel cabinets, white cabinets, marble countertops, white backsplash, stone slab backsplash, paneled appliances, an island and an undermount sink
Open concept kitchen - mid-sized modern l-shaped open concept kitchen idea in New York with flat-panel cabinets, white cabinets, marble countertops, white backsplash, stone slab backsplash, paneled appliances, an island and an undermount sink


 Brad Cox, Architect, Inc.
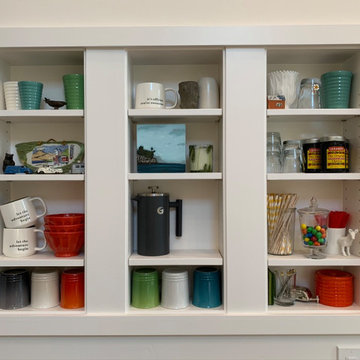
This kitchen wall niche offers practical storage for items used every day.
Inspiration for a small craftsman galley eat-in kitchen remodel in San Francisco
Inspiration for a small craftsman galley eat-in kitchen remodel in San Francisco

 Sightline Construction
Project undertaken by Sightline Construction – General Contractors offering design and build services in the Santa Cruz and Los Gatos area. Specializing in new construction, additions and Accessory Dwelling Units (ADU’s) as well as kitchen and bath remodels. For more information about Sightline Construction or to contact us for a free consultation click here: https://sightline.construction/

Sponsored
Sunbury, OH

J.Holderby - Renovations
Franklin County's Leading General Contractors - 2X Best of Houzz!
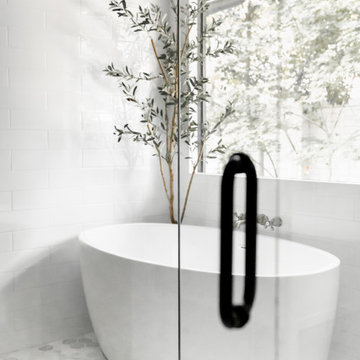


 First Lamp
Tim Bies
Inspiration for a small modern master white tile and ceramic tile porcelain tile and gray floor drop-in bathtub remodel in Seattle with flat-panel cabinets, light wood cabinets, a two-piece toilet, white walls, an undermount sink, quartzite countertops and gray countertops
Inspiration for a small modern master white tile and ceramic tile porcelain tile and gray floor drop-in bathtub remodel in Seattle with flat-panel cabinets, light wood cabinets, a two-piece toilet, white walls, an undermount sink, quartzite countertops and gray countertops
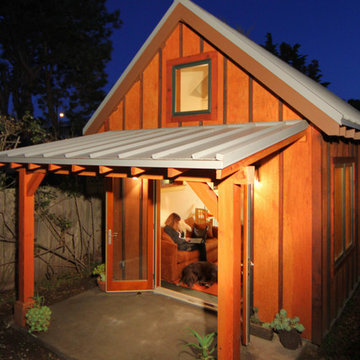


 ArtCraft Homes LLC
A traditional 1930 Spanish bungalow, re-imagined and respectfully updated by ArtCraft Homes to create a 3 bedroom, 2 bath home of over 1,300sf plus 400sf of bonus space in a finished detached 2-car garage. Authentic vintage tiles from Claycraft Potteries adorn the all-original Spanish-style fireplace. Remodel by Tim Braseth of ArtCraft Homes, Los Angeles. Photos by Larry Underhill.

 System Pavers
This outdoor remodel consists of a full front yard and backyard re-design. A Small, private paver patio was built off the master bedroom, boasting an elegant fire pit and exquisite views of those West Coast sunsets. In the front courtyard, a paver walkway and patio was built in - perfect for alfresco dining or lounging with loved ones. The front of the home features a new landscape design and LED lighting, creating an elegant look and adding plenty of curb appeal

 PatriARCH Architecture
Jason Wells
Small farmhouse white one-story wood house exterior photo in San Francisco with a hip roof and a metal roof
Small farmhouse white one-story wood house exterior photo in San Francisco with a hip roof and a metal roof



 Davey McEathron Architecture
Leonid Furmansky
Inspiration for a small contemporary l-shaped concrete floor and gray floor open concept kitchen remodel in Austin with white cabinets, quartz countertops, wood backsplash, stainless steel appliances, an island, gray countertops, a farmhouse sink and shaker cabinets
Inspiration for a small contemporary l-shaped concrete floor and gray floor open concept kitchen remodel in Austin with white cabinets, quartz countertops, wood backsplash, stainless steel appliances, an island, gray countertops, a farmhouse sink and shaker cabinets
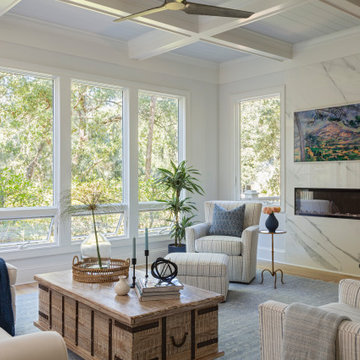
 KMG Interiors
Example of a mid-sized beach style open concept light wood floor, beige floor and coffered ceiling family room design in Charleston with white walls, a stone fireplace and a concealed tv


 M.O.Daby Design
L+M's ADU is a basement converted to an accessory dwelling unit (ADU) with exterior & main level access, wet bar, living space with movie center & ethanol fireplace, office divided by custom steel & glass "window" grid, guest bathroom, & guest bedroom. Along with an efficient & versatile layout, we were able to get playful with the design, reflecting the whimsical personalties of the home owners.
credits
design: Matthew O. Daby - m.o.daby design
interior design: Angela Mechaley - m.o.daby design
construction: Hammish Murray Construction
custom steel fabricator: Flux Design
reclaimed wood resource: Viridian Wood
photography: Darius Kuzmickas - KuDa Photography


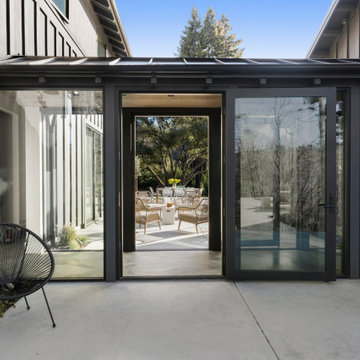
 Craig O'Connell Architecture
After the devastating Tubbs fire, Craig reimagined this Calistoga property into a wine country retreat for the owners' family as well as corporate/wellness guests. He approached the design by studying the natural elements of the site including trees, views and light, the vernacular design of the area and the clients’ personality. Craig designed a barn and the house – made up of a one-story and a two-story building – connected by a stunning 20-foot steel and glass breezeway. Expansive doors and windows create seamless indoor/outdoor flow and numerous patios and the pool area provide comfortable outdoor spaces. The modern and warm interior is bright, luxurious and comfortable.

 Extraordinary Structures
A stainless steel wood stove originally engineered for a boat makes a luxurious winter companion in the SaltBox Tiny House. A steel hearth and back helps radiate heat back into the house and keeps things tidy.
Photo byKate Russell
 M.O.Daby Design
L+M's ADU is a basement converted to an accessory dwelling unit (ADU) with exterior & main level access, wet bar, living space with movie center & ethanol fireplace, office divided by custom steel & glass "window" grid, guest bathroom, & guest bedroom. Along with an efficient & versatile layout, we were able to get playful with the design, reflecting the whimsical personalties of the home owners.
credits
design: Matthew O. Daby - m.o.daby design
interior design: Angela Mechaley - m.o.daby design
construction: Hammish Murray Construction
custom steel fabricator: Flux Design
reclaimed wood resource: Viridian Wood
photography: Darius Kuzmickas - KuDa Photography
145