
Search results for "Adu ideas" in Home Design Ideas

 Rhoads Design & Construction
Photography by Starboard & Port of Springfield, MO.
Example of a small urban brown floor bathroom design with a vessel sink and white countertops
Example of a small urban brown floor bathroom design with a vessel sink and white countertops

 Pinnacle Home Designs
Hurley Homes, LLC
Inspiration for a large transitional backyard stamped concrete patio kitchen remodel in New Orleans with a gazebo
Inspiration for a large transitional backyard stamped concrete patio kitchen remodel in New Orleans with a gazebo

 Altura Architects
We drew inspiration from traditional prairie motifs and updated them for this modern home in the mountains. Throughout the residence, there is a strong theme of horizontal lines integrated with a natural, woodsy palette and a gallery-like aesthetic on the inside.
Interiors by Alchemy Design
Photography by Todd Crawford
Built by Tyner Construction
Find the right local pro for your project
 Carmit Oron Interior Design
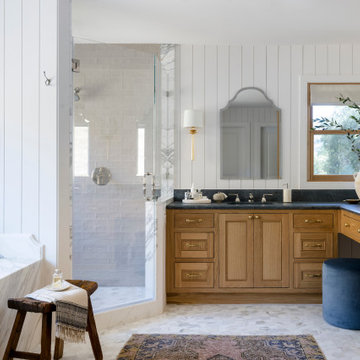
Inspiration for a huge cottage master white tile limestone floor, gray floor and single-sink alcove shower remodel in San Francisco with blue cabinets, a one-piece toilet, white walls, a drop-in sink, marble countertops, a hinged shower door, white countertops, a built-in vanity and recessed-panel cabinets

 Alicia Calhoon
Inspiration for a contemporary backyard concrete patio remodel in San Diego with a fire pit

 Spazio LA
The remodeled bathroom features a beautiful custom vanity with an apron sink, patterned wall paper, white square ceramic tiles backsplash, penny round tile floors with a matching shampoo niche, shower tub combination with custom frameless shower enclosure and Wayfair mirror and light fixtures.

 Cronen Building Co.
Example of a mid-sized mountain style master concrete floor and brown floor bedroom design in Portland with gray walls and no fireplace



 Lampert Lumber
Mid-sized rustic gray one-story wood gable roof idea in Minneapolis with a shingle roof

 Envision Landscape Studio
Photography by Joe Dodd
Large contemporary two-story wood exterior home idea in San Francisco with a shed roof
Large contemporary two-story wood exterior home idea in San Francisco with a shed roof

 Geoff Chick & Associates
Inspiration for a small coastal open concept dark wood floor and brown floor living room remodel in Miami with white walls, no fireplace and a wall-mounted tv

 SHKS Architects
Benjamin Benschneider
To maximize the openness of the interior space, only the bathroom is enclosed.
Small transitional detached guesthouse photo in Seattle
Small transitional detached guesthouse photo in Seattle

 Joseph Farrell Architecture
Interior Design by Hurley Hafen
Example of a country family room design in San Francisco
Example of a country family room design in San Francisco

 Advanced Construction Management Group
ADU's Ideas and Full Article (What's and ADU latest updates new legislation)



 Studio Shed - Live Large. Build Small.
Studio Sheds aren't just for grown ups. This 8x14 was the catalyst for a new and improved outdoor setting: the ground level deck, swings for the kids and a hot tub install. The kids also use one side of the shed for coloring, crafts and homework.

 M. Designs Architects
Our latest new residential project in Los Altos, where exposed metal and wooden beams play a dramatic warm contrast with the rest of the white interior and open floor elements of this luxury rustic home giving it a Mediterranean look.
Architect: M Designs Architects - Malika Junaid
Contractor: MB Construction - Ben Macias
Interior Design: M Designs Architects - Malika Junaid
 CraftedWild Cabinetry
Photo Credit: Pawel Dmytrow
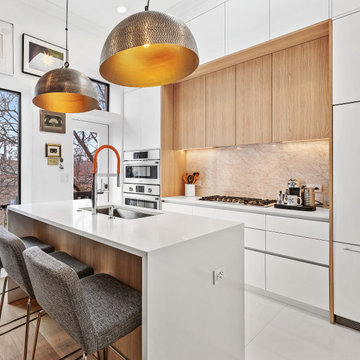
Open concept kitchen - small contemporary single-wall light wood floor open concept kitchen idea in Chicago with an undermount sink, flat-panel cabinets, quartz countertops, paneled appliances, an island and white countertops
Open concept kitchen - small contemporary single-wall light wood floor open concept kitchen idea in Chicago with an undermount sink, flat-panel cabinets, quartz countertops, paneled appliances, an island and white countertops

 Hammer & Hand
Referred to inside H&H as “the basement of dreams,” this project transformed a raw, dark, unfinished basement into a bright living space flooded with daylight. Working with architect Sean Barnett of Polymath Studio, Hammer & Hand added several 4’ windows to the perimeter of the basement, a new entrance, and wired the unit for future ADU conversion.
This basement is filled with custom touches reflecting the young family’s project goals. H&H milled custom trim to match the existing home’s trim, making the basement feel original to the historic house. The H&H shop crafted a barn door with an inlaid chalkboard for their toddler to draw on, while the rest of the H&H team designed a custom closet with movable hanging racks to store and dry their camping gear.
Photography by Jeff Amram.


 DiSabatino Landscaping and Tree Care
Pool house - traditional backyard tile and rectangular pool house idea in Wilmington

 HoneyBee Designz
Shelby Halberg Photography
Inspiration for a mid-sized contemporary side yard stone outdoor patio shower remodel in Miami with a roof extension
Inspiration for a mid-sized contemporary side yard stone outdoor patio shower remodel in Miami with a roof extension


59