
Search results for "Adu ideas" in Home Design Ideas
 Eagle Peak Builders
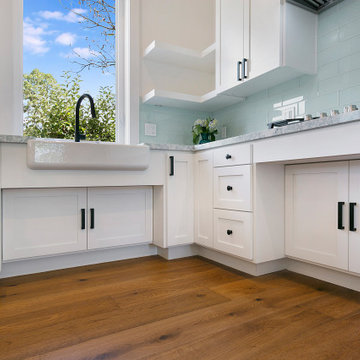
800SF new build ADU (Accessory Dwelling Unit) we designed for a mobility challenged client.
Inspiration for a timeless kitchen remodel in San Francisco
Inspiration for a timeless kitchen remodel in San Francisco
 Eagle Peak Builders
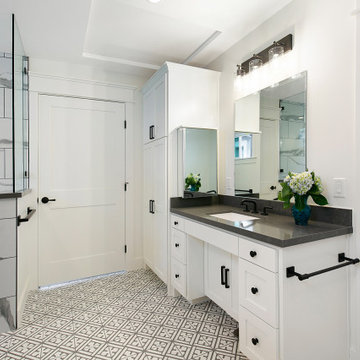
800SF new build ADU (Accessory Dwelling Unit) we designed for a mobility challenged client.
Elegant bathroom photo in San Francisco
Elegant bathroom photo in San Francisco
 Eagle Peak Builders
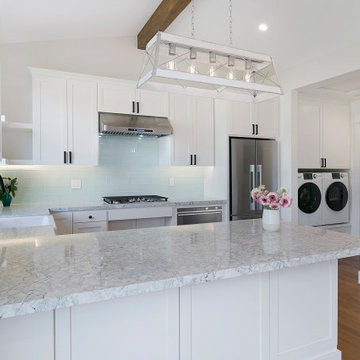
800SF new build ADU (Accessory Dwelling Unit) we designed for a mobility challenged client.
Elegant kitchen photo in San Francisco
Elegant kitchen photo in San Francisco
Find the right local pro for your project


 Eagle Peak Builders
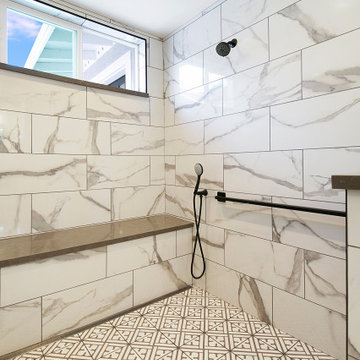
800SF new build ADU (Accessory Dwelling Unit) we designed for a mobility challenged client.
Inspiration for a timeless bathroom remodel in San Francisco
Inspiration for a timeless bathroom remodel in San Francisco
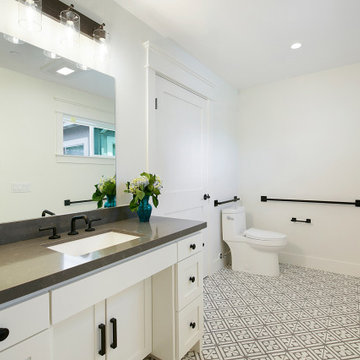 Eagle Peak Builders
800SF new build ADU (Accessory Dwelling Unit) we designed for a mobility challenged client.
Elegant bathroom photo in San Francisco
Elegant bathroom photo in San Francisco
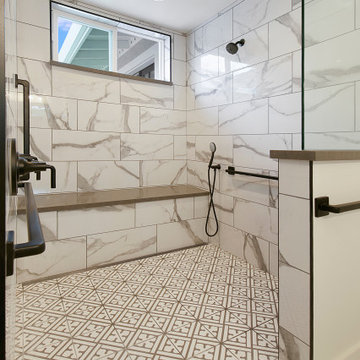 Eagle Peak Builders
800SF new build ADU (Accessory Dwelling Unit) we designed for a mobility challenged client.
Example of a classic bathroom design in San Francisco
Example of a classic bathroom design in San Francisco


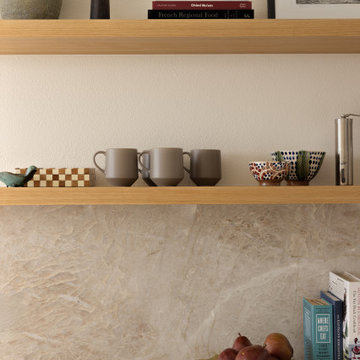
 Alicia Griffiths Interiors
Modern and bright ADU kitchen with open shelving.
Example of a small minimalist light wood floor kitchen design in San Diego with an undermount sink, flat-panel cabinets, white cabinets, quartzite countertops and stainless steel appliances
Example of a small minimalist light wood floor kitchen design in San Diego with an undermount sink, flat-panel cabinets, white cabinets, quartzite countertops and stainless steel appliances
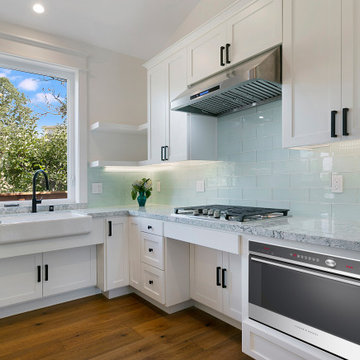 Eagle Peak Builders
800SF new build ADU (Accessory Dwelling Unit) we designed for a mobility challenged client.
Inspiration for a timeless kitchen remodel in San Francisco
Inspiration for a timeless kitchen remodel in San Francisco

 Riddle Construction & Design
Small hall bathroom features Kohler fixtures, painted vanity and tile shower enclosure
Alcove shower - small traditional white tile and glass tile porcelain tile alcove shower idea in Seattle with an undermount sink, shaker cabinets, white cabinets, quartz countertops, a two-piece toilet and blue walls
Alcove shower - small traditional white tile and glass tile porcelain tile alcove shower idea in Seattle with an undermount sink, shaker cabinets, white cabinets, quartz countertops, a two-piece toilet and blue walls
 Eagle Peak Builders
800SF new build ADU (Accessory Dwelling Unit) we designed for a mobility challenged client.
Inspiration for a timeless bathroom remodel in San Francisco
Inspiration for a timeless bathroom remodel in San Francisco
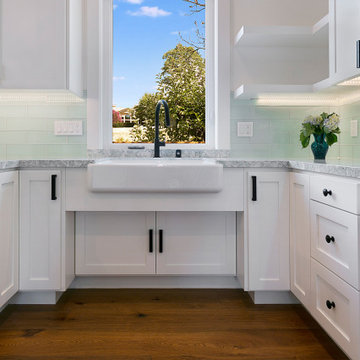 Eagle Peak Builders
800SF new build ADU (Accessory Dwelling Unit) we designed for a mobility challenged client.
Example of a classic kitchen design in San Francisco
Example of a classic kitchen design in San Francisco



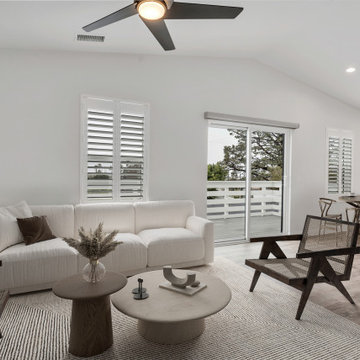
 Snap ADU
Serene modern living space with neutral tones and a touch of nature.
Inspiration for a country living room remodel in San Diego
Inspiration for a country living room remodel in San Diego

 Northwest Native Landscapes LLC
Dramatic plant textures, modern hardscaping and sharp angles enhanced this mid-century modern bungalow. Soft plants were chosen to contrast with the sharp angles of the pathways and hard edges of the MCM home, while providing all-season interest. Horizontal privacy screens wrap the front porch and create intimate garden spaces – some visible only from the street and some visible only from inside the home. The front yard is relatively small in size, but full of colorful texture.
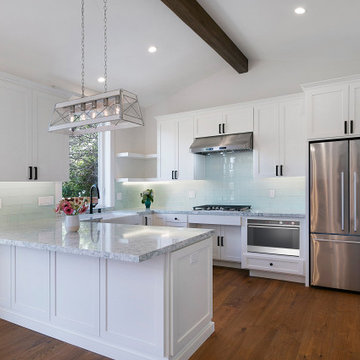 Eagle Peak Builders
800SF new build ADU (Accessory Dwelling Unit) we designed for a mobility challenged client.
Kitchen - traditional kitchen idea in San Francisco
Kitchen - traditional kitchen idea in San Francisco

 Extraordinary Structures
The wall bed is supported by the modular storage cube seating. No extra hardware on the bed and the cube seating is out of the way in the night.
Photo by Kate Russell
Sponsored
Galena, OH

Buckeye Restoration & Remodeling Inc.
Central Ohio's Premier Home Remodelers Since 1996

 Kipnis Architecture + Planning
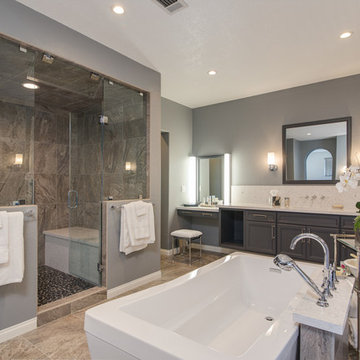
The master bathroom is an amazing space. The glass shower floats in the space, adjacent to the freestanding tub. The walls feature gridded trim.
The shower is designed for handicap accessibility without looking like it. The shower door has a zero threshold. The bench system allows one to sit on the exterior bench and use the vertical poles to pivot into the shower bench. Controls are in place for both the bench area as well as the main shower area.

 Harka Architecture
Bedroom - small transitional open concept medium tone wood floor and brown floor bedroom idea in Portland with white walls, no fireplace and no tv

 Klopf Architecture
Mariko Reed
Example of a mid-sized 1950s dark wood floor and brown floor front door design in San Francisco with a blue front door
Example of a mid-sized 1950s dark wood floor and brown floor front door design in San Francisco with a blue front door
68