
Search results for "Adu ideas" in Home Design Ideas

 QUARTER design studio
Inspiration for a small timeless white tile and subway tile marble floor alcove bathtub remodel in Boston with a two-piece toilet and gray cabinets

 SkyWest Builders
Tre Dunham
Design by Donna Oborn
Inspiration for a small craftsman multicolored two-story mixed siding gable roof remodel in Austin
Inspiration for a small craftsman multicolored two-story mixed siding gable roof remodel in Austin

 Abelow Sherman Architects LLC
Inspiration for a large coastal open concept and formal painted wood floor and blue floor living room remodel in New York with white walls, a hanging fireplace, a metal fireplace and no tv
Find the right local pro for your project
 Metropolis Drafting and Construction Inc
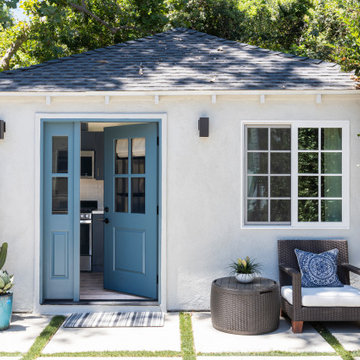
In the quite streets of southern Studio city a new, cozy and sub bathed bungalow was designed and built by us.
The white stucco with the blue entrance doors (blue will be a color that resonated throughout the project) work well with the modern sconce lights.
Inside you will find larger than normal kitchen for an ADU due to the smart L-shape design with extra compact appliances.
The roof is vaulted hip roof (4 different slopes rising to the center) with a nice decorative white beam cutting through the space.
The bathroom boasts a large shower and a compact vanity unit.
Everything that a guest or a renter will need in a simple yet well designed and decorated garage conversion.

 Western Window Systems
“Dramatic” and “no detail spared” are two ways to describe this stunning home in Corona del Mar. Located on an oversized bluff side lot with views of Newport Harbor, Catalina, and the Pacific Ocean, the contemporary dwelling is the work of Brandon Architects Inc. and Spinnaker Development. Door and window systems from Western are used throughout, especially the Series 600 Multi-Slide, where it’s used to enhance features such as indoor/outdoor living areas and a guest casita that opens to a courtyard.
Photos by Jeri Koegel.


 Salt Marsh Contracting
Tyler Davidson
Inspiration for a mid-sized timeless single-wall porcelain tile open concept kitchen remodel in Charleston with an undermount sink, recessed-panel cabinets, white cabinets, solid surface countertops and stainless steel appliances
Inspiration for a mid-sized timeless single-wall porcelain tile open concept kitchen remodel in Charleston with an undermount sink, recessed-panel cabinets, white cabinets, solid surface countertops and stainless steel appliances



 User
Tim Souza
Small beach style walk-out vinyl floor and brown floor basement photo in Philadelphia with beige walls
Small beach style walk-out vinyl floor and brown floor basement photo in Philadelphia with beige walls


 User
Small arts and crafts master ceramic tile alcove shower photo in Portland with shaker cabinets, gray cabinets, a two-piece toilet, green walls, an undermount sink and quartz countertops

 MAK Design + Build Inc.
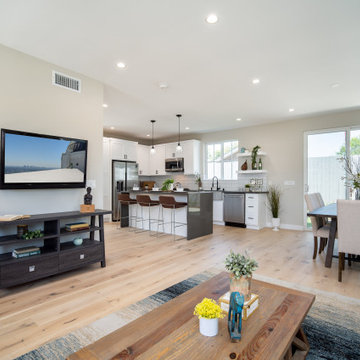
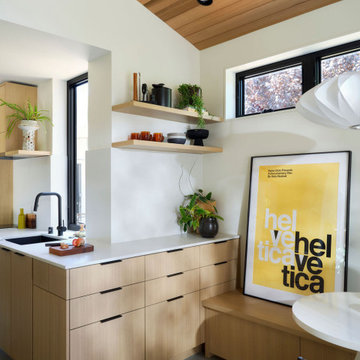
This open kitchen and dining area showcases cohesive materials and thoughtful detailing, from light wood cabinetry to black fixtures and natural light. The compact Dining Area also features integrated drawer storage built into the bench seating. MAK Design+Build creates warmth and visual continuity in a compact space.



 Robert R. Larsen, Architect
Master Bathroom Shower & Tub.
Grohe shower & tub fixtures.
Photo by Robert R. Larsen, A.I.A.
Drop-in bathtub - large modern master gray tile and ceramic tile ceramic tile drop-in bathtub idea in Denver with dark wood cabinets, a one-piece toilet, white walls, an undermount sink and granite countertops
Drop-in bathtub - large modern master gray tile and ceramic tile ceramic tile drop-in bathtub idea in Denver with dark wood cabinets, a one-piece toilet, white walls, an undermount sink and granite countertops
 Modern ADU Plans
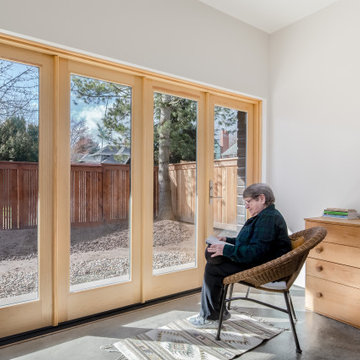
The primary bedroom has wall-to-wall glass that opens out onto the covered patio and overlooks a japanese rock garden (this photo was taken before the landscape was installed. Check the exterior photos for a sense of the japanese garden.)


 Unicon Construction Solutions
Transitional galley medium tone wood floor and brown floor kitchen photo in San Francisco with shaker cabinets, white cabinets, white backsplash, subway tile backsplash, stainless steel appliances, an island and gray countertops



 McInturff Architects
Mount Airy MD
General Contractor: Mueller Homes
Photo: Julia Heine / McInturff Architects
This is an example of a modern landscaping in DC Metro with a roof extension.
This is an example of a modern landscaping in DC Metro with a roof extension.
65