
Search results for "Adu ideas" in Home Design Ideas
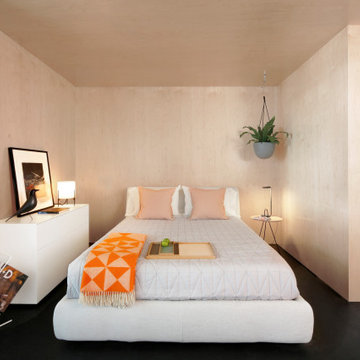
 MINARC
Developed by Minarc founders, Erla Dögg Ingjaldsdóttir and Tryggvi Thorsteinsson, Plús Hús is an Accessory Dwelling Unit (ADU) design service that offers simple, efficient, multi-purposed structure designed to let anyone add an affordable, environmentally responsible space to their property.
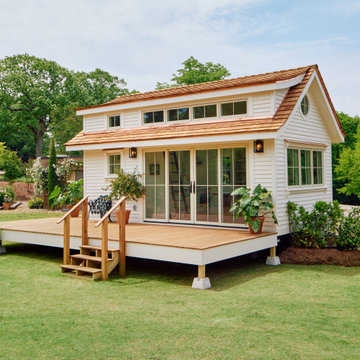
 Noble Architects, LLC
Tiny House Exterior
Photography: Gieves Anderson
Noble Johnson Architects was honored to partner with Huseby Homes to design a Tiny House which was displayed at Nashville botanical garden, Cheekwood, for two weeks in the spring of 2021. It was then auctioned off to benefit the Swan Ball. Although the Tiny House is only 383 square feet, the vaulted space creates an incredibly inviting volume. Its natural light, high end appliances and luxury lighting create a welcoming space.


Find the right local pro for your project
 Orange Home Builders.
Full house, ADU & Exterior Remodeling
* Kitchen Remodel.
* Bathroom Remodel.
* Bedroom Remodel.
* Living room Renovation.
* New office.
* New powder room.
* New AC, flooring & paint throughout the house.
* Exterior Paint.
* New Driveway.
* New security fence.
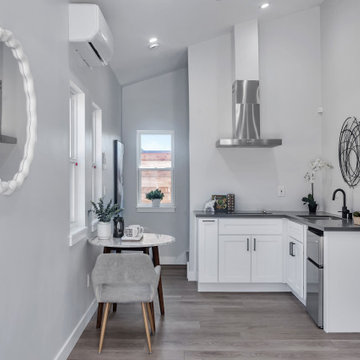
* New Kitchen in ADU.
* New Bathroom in ADU.
* New Bedroom in ADU.
* New AC, windows , flooring & paint throughout the ADU.
 Orange Home Builders.
Full house, ADU & Exterior Remodeling
* Kitchen Remodel.
* Bathroom Remodel.
* Bedroom Remodel.
* Living room Renovation.
* New office.
* New powder room.
* New AC, flooring & paint throughout the house.
* Exterior Paint.
* New Driveway.
* New security fence.
* New Kitchen in ADU.
* New Bathroom in ADU.
* New Bedroom in ADU.
* New AC, windows , flooring & paint throughout the ADU.
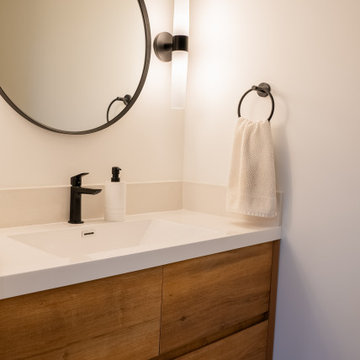
 Way Of Life Construction
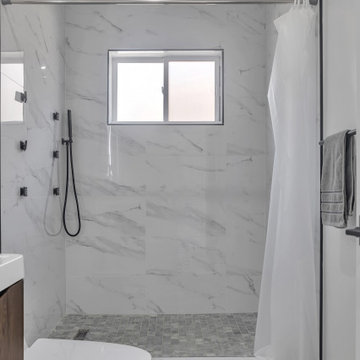
A sleek and modern ADU bathroom features a floating wood vanity with a white quartz countertop, matte black fixtures, and minimalist lighting. This clean, neutral design brings warmth and sophistication to a compact space.

 Allen Construction
The original house was demolished to make way for a two-story house on the sloping lot, with an accessory dwelling unit below. The upper level of the house, at street level, has three bedrooms, a kitchen and living room. The “great room” opens onto an ocean-view deck through two large pocket doors. The master bedroom can look through the living room to the same view. The owners, acting as their own interior designers, incorporated lots of color with wallpaper accent walls in each bedroom, and brilliant tiles in the bathrooms, kitchen, and at the fireplace tiles in the bathrooms, kitchen, and at the fireplace.
Architect: Thompson Naylor Architects
Photographs: Jim Bartsch Photographer

Sponsored
Delaware, OH

Buckeye Basements, Inc.
Central Ohio's Basement Finishing ExpertsBest Of Houzz '13-'21

 Oasis Architecture
this 1920s carriage house was substantially rebuilt and linked to the main residence via new garden gate and private courtyard. Care was taken in matching brick and stucco detailing.
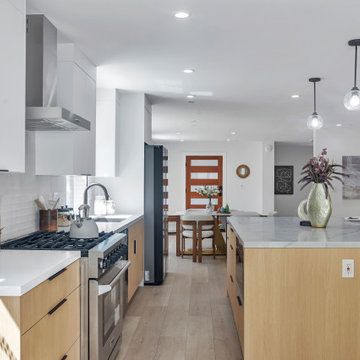 Orange Home Builders.
Full house, ADU & Exterior Remodeling
* Kitchen Remodel.
* Bathroom Remodel.
* Bedroom Remodel.
* Living room Renovation.
* New office.
* New powder room.
* New AC, flooring & paint throughout the house.
* Exterior Paint.
* New Driveway.
* New security fence.
* New Kitchen in ADU.
* New Bathroom in ADU.
* New Bedroom in ADU.
* New AC, windows , flooring & paint throughout the ADU.
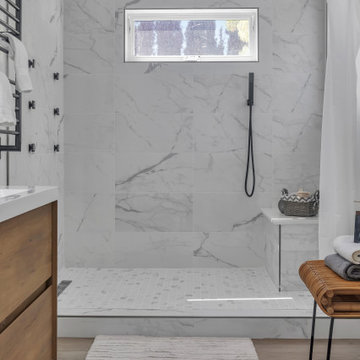 Orange Home Builders.
Full house, ADU & Exterior Remodeling
* Kitchen Remodel.
* Bathroom Remodel.
* Bedroom Remodel.
* Living room Renovation.
* New office.
* New powder room.
* New AC, flooring & paint throughout the house.
* Exterior Paint.
* New Driveway.
* New security fence.
* New Kitchen in ADU.
* New Bathroom in ADU.
* New Bedroom in ADU.
* New AC, windows , flooring & paint throughout the ADU.
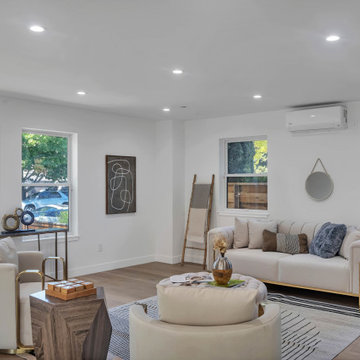 Orange Home Builders.
Full house, ADU & Exterior Remodeling
* Kitchen Remodel.
* Bathroom Remodel.
* Bedroom Remodel.
* Living room Renovation.
* New office.
* New powder room.
* New AC, flooring & paint throughout the house.
* Exterior Paint.
* New Driveway.
* New security fence.
* New Kitchen in ADU.
* New Bathroom in ADU.
* New Bedroom in ADU.
* New AC, windows , flooring & paint throughout the ADU.
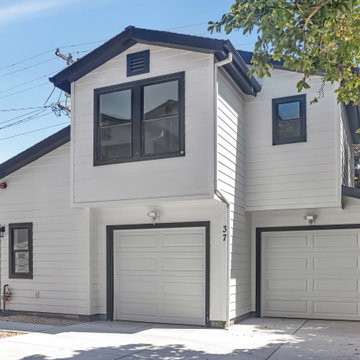 Orange Home Builders.
Full house, ADU & Exterior Remodeling
* Kitchen Remodel.
* Bathroom Remodel.
* Bedroom Remodel.
* Living room Renovation.
* New office.
* New powder room.
* New AC, flooring & paint throughout the house.
* Exterior Paint.
* New Driveway.
* New security fence.
* New Kitchen in ADU.
* New Bathroom in ADU.
* New Bedroom in ADU.
* New AC, windows , flooring & paint throughout the ADU.
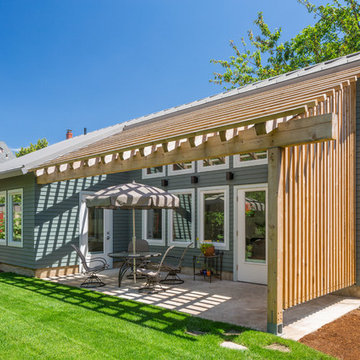



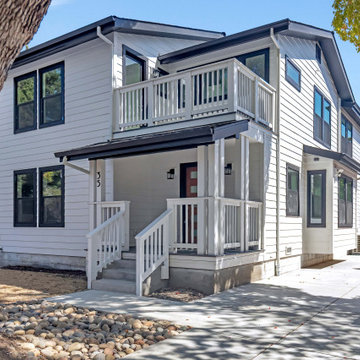 Orange Home Builders.
Full house, ADU & Exterior Remodeling
* Kitchen Remodel.
* Bathroom Remodel.
* Bedroom Remodel.
* Living room Renovation.
* New office.
* New powder room.
* New AC, flooring & paint throughout the house.
* Exterior Paint.
* New Driveway.
* New security fence.
* New Kitchen in ADU.
* New Bathroom in ADU.
* New Bedroom in ADU.
* New AC, windows , flooring & paint throughout the ADU.

 Studio Shed - Live Large. Build Small.
Not a bad commute to this backyard office - and the outdoor break room is top notch!
Example of a small minimalist detached studio / workshop shed design in San Francisco
Example of a small minimalist detached studio / workshop shed design in San Francisco
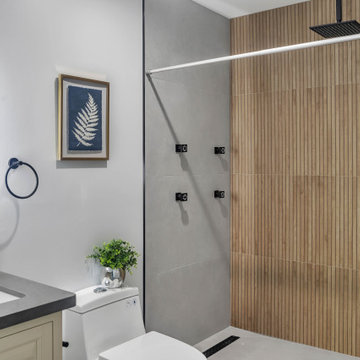 Orange Home Builders.
Full house, ADU & Exterior Remodeling
* Kitchen Remodel.
* Bathroom Remodel.
* Bedroom Remodel.
* Living room Renovation.
* New office.
* New powder room.
* New AC, flooring & paint throughout the house.
* Exterior Paint.
* New Driveway.
* New security fence.
* New Kitchen in ADU.
* New Bathroom in ADU.
* New Bedroom in ADU.
* New AC, windows , flooring & paint throughout the ADU.
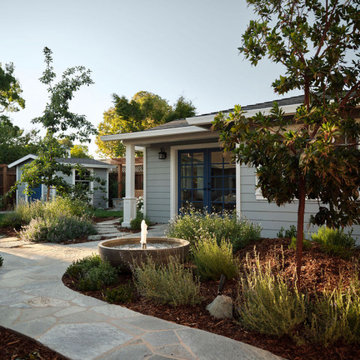
 MAK Design + Build Inc.
Wide exterior view of a Cape Cod–inspired ADU featuring a front garden fountain, stone pathways, mature landscaping, and a matching garden shed tucked behind the trees, creating a cohesive and peaceful backyard retreat.



 Studio Dearborn
This expansive Victorian had tremendous historic charm but hadn’t seen a kitchen renovation since the 1950s. The homeowners wanted to take advantage of their views of the backyard and raised the roof and pushed the kitchen into the back of the house, where expansive windows could allow southern light into the kitchen all day. A warm historic gray/beige was chosen for the cabinetry, which was contrasted with character oak cabinetry on the appliance wall and bar in a modern chevron detail. Kitchen Design: Sarah Robertson, Studio Dearborn Architect: Ned Stoll, Interior finishes Tami Wassong Interiors

 User
Open concept kitchen - small craftsman l-shaped medium tone wood floor open concept kitchen idea in Portland with a farmhouse sink, shaker cabinets, gray cabinets, quartz countertops, white backsplash, matchstick tile backsplash, stainless steel appliances and an island
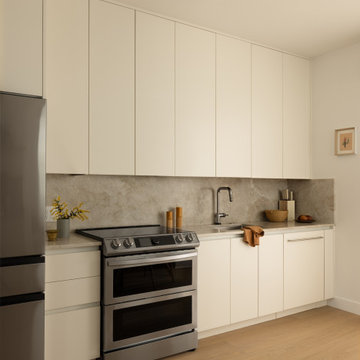
 Alicia Griffiths Interiors
Clean and modern ADU kitchen with warm natural materials.
Example of a small minimalist light wood floor kitchen design in San Diego with an undermount sink, flat-panel cabinets, white cabinets, quartzite countertops and stainless steel appliances
Example of a small minimalist light wood floor kitchen design in San Diego with an undermount sink, flat-panel cabinets, white cabinets, quartzite countertops and stainless steel appliances
79