
Search results for "Adults" in Home Design Ideas

 JTID Inc.
The television is concealed within the cabinet. The leather sofa and outdoor-grade fabric upholstered ottoman are perfect for adults and children alike to lounge comfortably.

 J & V Painting
Inspiration for a large contemporary master gray tile and marble tile marble floor and white floor freestanding bathtub remodel in Dallas with flat-panel cabinets, light wood cabinets, gray walls, an undermount sink, marble countertops, a hinged shower door and gray countertops

 Foreman Builders Inc
Lovely master bathroom with spacious shower with ceramic seat. Adult height double vanities with cherry wood. A spa type feel that gives you a sense of calm.
Built by Foreman Builders in Winchester Virginia.
e.g. Photography by Manon Roderick
Find the right local pro for your project

 Rolf Schroeder General Contractors, Inc.
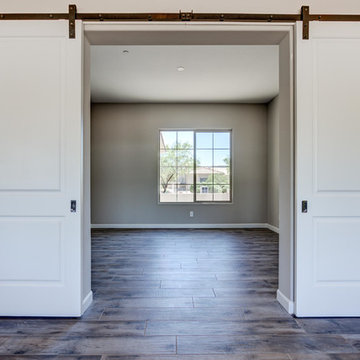
This young couple was looking to create a space where they could entertain adults and children simultaneously. We designed an adult side with walk in Wine Closet, Wine Tasting Bar, and TV area. The other third of the basement was designed as an expansive playroom for the children to gather. Barn doors separate the adult side from the childrens side, this also allows for the parents to close off the toys while entertaining adults only. To finish off the basement is a full bathroom and bedroom.


 Shelter Architecture
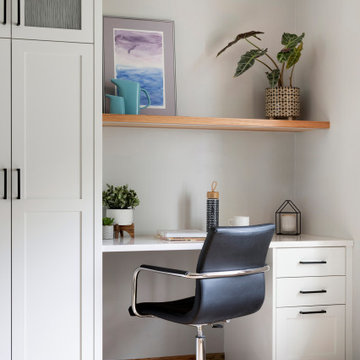
This work station allows for storage of office supplies as well as a place for kids or adults to work.
Example of a transitional home office design in Minneapolis
Example of a transitional home office design in Minneapolis


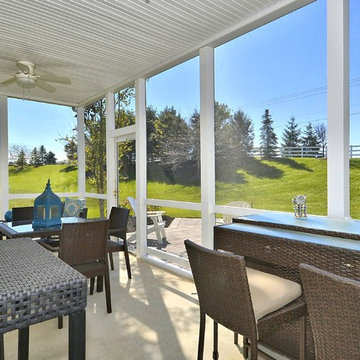


 Kingsbury Garden Designs
An adult garden where children can play
Inspiration for a transitional landscaping in San Francisco.
Inspiration for a transitional landscaping in San Francisco.


 Masterpiece Design Group
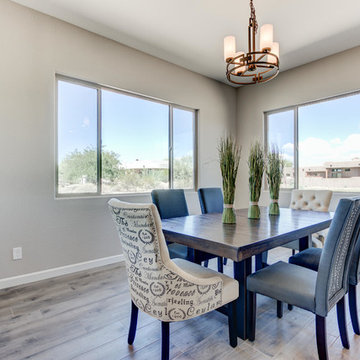
Return to Romance ---
This beautiful bedroom illustrates that a romantic room doesn’t have to be dainty or frilly. With the right tones, textures and layout, this ‘blah’ bedroom was converted into a welcoming, sophisticated ‘adults only’ retreat


 La Bella Casa Interior Designs
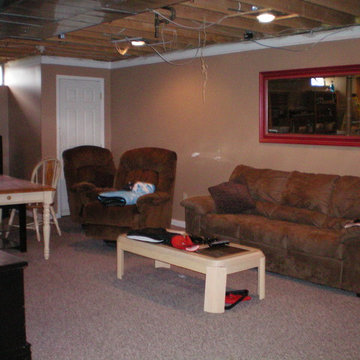
before pic : wall to be built (right side adult area / left side childrens area)
 River Woodcraft
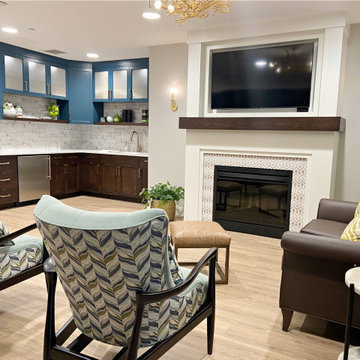
This was a commercial project for an adult community center in Media, PA. The 2 living spaces create relaxed and casual rooms for gatherings both in-house and for guests.

Mid-century modern dark wood floor kitchen/dining room combo photo in Los Angeles with white walls and no fireplace
 Rolf Schroeder General Contractors, Inc.
This young couple was looking to create a space where they could entertain adults and children simultaneously. We designed an adult side with walk in Wine Closet, Wine Tasting Bar, and TV area. The other third of the basement was designed as an expansive playroom for the children to gather. Barn doors separate the adult side from the childrens side, this also allows for the parents to close off the toys while entertaining adults only. To finish off the basement is a full bathroom and bedroom.
113