
Search results for "Adults" in Home Design Ideas


 Happy Space Interiors, LLC
Attic space above lake house garage turned into a fun camping themed bunk room/playroom combo for kids. Four built-in Twin XL beds provide comfortable sleeping arrangements for kids and even adults when extra space is needed at this lake house. Campers can talk between the windows of the beds or lower the canvas shade for privacy. Each bed has it's own dimmable lantern light and built in cubby to keep books, eyeglasses, and electronics nearby.

 SCG Studio
Hosta, Hackonechloa macra 'Aureola' and cimicifuga in shade
This is an example of a traditional landscaping in New York.
This is an example of a traditional landscaping in New York.
Find the right local pro for your project

 Michael Smith Architects
Basement - large transitional walk-out dark wood floor basement idea in New York with white walls


 Michelle Ruben Interior Design
Eric Vidar Photography
Example of a large tuscan formal and enclosed dark wood floor and brown floor living room design in Los Angeles with white walls, a standard fireplace and a concrete fireplace
Example of a large tuscan formal and enclosed dark wood floor and brown floor living room design in Los Angeles with white walls, a standard fireplace and a concrete fireplace

 Sarasota Design Studio 11
Claw-foot bathtub - mid-sized coastal master white tile and ceramic tile ceramic tile, beige floor and double-sink claw-foot bathtub idea in Charleston with shaker cabinets, gray cabinets, a two-piece toilet, green walls, a vessel sink, limestone countertops, gray countertops and a built-in vanity

 Kelly & Stone Architects
Martis Camp Realty
Inspiration for a large modern guest carpeted and beige floor bedroom remodel in Sacramento with white walls
Inspiration for a large modern guest carpeted and beige floor bedroom remodel in Sacramento with white walls

 Aspire Fine Homes
Benjamin Hill Photography
Huge elegant gender-neutral medium tone wood floor playroom photo in Houston with white walls
Huge elegant gender-neutral medium tone wood floor playroom photo in Houston with white walls

 Noelle Micek Interiors
Photo: David Tsay
Styling: Liz Strong
Kids' bedroom - bedroom coastal gender-neutral brown floor kids' bedroom idea in San Francisco with beige walls
Kids' bedroom - bedroom coastal gender-neutral brown floor kids' bedroom idea in San Francisco with beige walls


 Drewett Works
The genesis of design for this desert retreat was the informal dining area in which the clients, along with family and friends, would gather.
Located in north Scottsdale’s prestigious Silverleaf, this ranch hacienda offers 6,500 square feet of gracious hospitality for family and friends. Focused around the informal dining area, the home’s living spaces, both indoor and outdoor, offer warmth of materials and proximity for expansion of the casual dining space that the owners envisioned for hosting gatherings to include their two grown children, parents, and many friends.
The kitchen, adjacent to the informal dining, serves as the functioning heart of the home and is open to the great room, informal dining room, and office, and is mere steps away from the outdoor patio lounge and poolside guest casita. Additionally, the main house master suite enjoys spectacular vistas of the adjacent McDowell mountains and distant Phoenix city lights.
The clients, who desired ample guest quarters for their visiting adult children, decided on a detached guest casita featuring two bedroom suites, a living area, and a small kitchen. The guest casita’s spectacular bedroom mountain views are surpassed only by the living area views of distant mountains seen beyond the spectacular pool and outdoor living spaces.
Project Details | Desert Retreat, Silverleaf – Scottsdale, AZ
Architect: C.P. Drewett, AIA, NCARB; Drewett Works, Scottsdale, AZ
Builder: Sonora West Development, Scottsdale, AZ
Photographer: Dino Tonn
Featured in Phoenix Home and Garden, May 2015, “Sporting Style: Golf Enthusiast Christie Austin Earns Top Scores on the Home Front”
See more of this project here: http://drewettworks.com/desert-retreat-at-silverleaf/
 Lapis Landscape Design
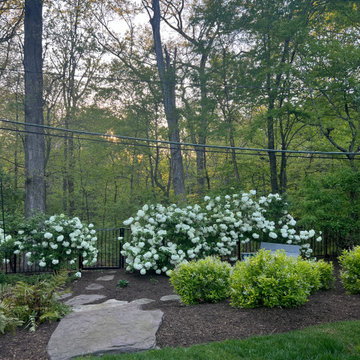
Completely reimagined backyard including distinct zones for children's play, adult lounging, and bbq. Added walkways, fence, trees and plantings.
Photo of a mid-sized transitional backyard stone and metal fence landscaping in DC Metro.
Photo of a mid-sized transitional backyard stone and metal fence landscaping in DC Metro.

 User
Front lawn was treated, weeded, leveled and hedged the area where new vegetation was to be placed. We choose a variety of burgundy color plants to play contrast with the blue walls. We used against the front wall Black Vanish hedge (arbusto Mosaico Vino); Breynia Nivosa (arbusto Nevado Rosa); Dianella Tasmanica, a variety of sun resistant bromeliads.
The area was flanked by a adult 6 ft. Dracaena marginata ‘Tricolor’ and two Cordyline'' sp. 'pink integrity' – leaves and also an adult 6 ft tall Rutacea Murraya Paniculata Mirto (Café de la India)

 Arnett Construction and Arnett Custom Homes, LLC
Mid-sized farmhouse medium tone wood floor powder room photo in Charleston with shaker cabinets, beige cabinets, beige walls, wood countertops and a vessel sink

 PowerHouse Construction LLC
Neil Podoll showcases the cherry adult height Wellborn Estate Vanity with dual sinks undermounted on cesarstone.
Small elegant kids' multicolored tile and ceramic tile ceramic tile freestanding bathtub photo in Denver with an undermount sink, recessed-panel cabinets, medium tone wood cabinets, quartz countertops, a two-piece toilet and gray walls
Small elegant kids' multicolored tile and ceramic tile ceramic tile freestanding bathtub photo in Denver with an undermount sink, recessed-panel cabinets, medium tone wood cabinets, quartz countertops, a two-piece toilet and gray walls

 Urban Ecosystems
This is an example of a mid-sized asian shade backyard landscaping in Portland with decking for spring.


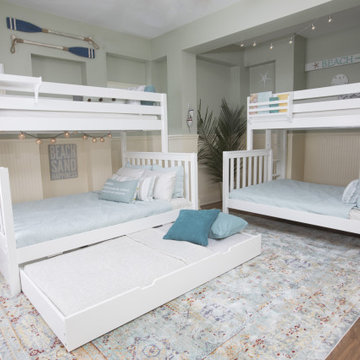
 Maxwood Furniture, Inc.
Maxtrix new Twin XL over Queen bunk is the perfect solution for accommodating your tallest kids and even adults too! Top bunk raised higher for more space between beds = no more bumped heads on the bottom. Stacked design saves valuable floor space and patented Rock Lock system keeps it super sturdy. Use the trundle to accommodate more guests. Perfect for kids or adults. Espresso Twin High Bunk Bed with Slide Platform. www.maxtrixkids.com
135