
Search results for "Adults" in Home Design Ideas

 Sarasota Design Studio 11
Custom Cabinetry & Counter Tops
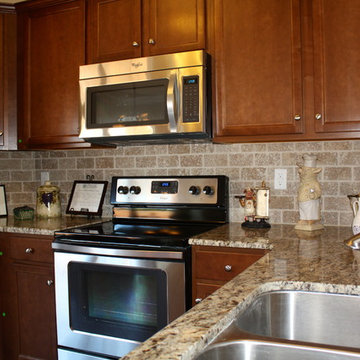
Kitchen - large coastal u-shaped kitchen idea in Charleston
Kitchen - large coastal u-shaped kitchen idea in Charleston
 JMR Designs, Inc.
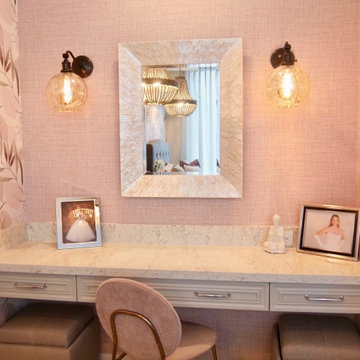
Young Adult bedroom with a background of floral wallpaper in blush and charcoal tones with boho lighting, upholstered queen beds in grey velvet and a make up/desk area created from an unused extra closet.

 Mariane Wheatley-Miller
Inspiration for a small traditional drought-tolerant and shade backyard landscaping in New York for summer.
Inspiration for a small traditional drought-tolerant and shade backyard landscaping in New York for summer.
Find the right local pro for your project

 SV Design
A desire for a more modern and zen-like environment in a historical, turn of the century stone and stucco house was the drive and challenge for this sophisticated Siemasko + Verbridge Interiors project. Along with a fresh color palette, new furniture is woven with antiques, books, and artwork to enliven the space. Carefully selected finishes enhance the openness of the glass pool structure, without competing with the grand ocean views. Thoughtfully designed cabinetry and family friendly furnishings, including a kitchenette, billiard area, and home theater, were designed for both kids and adults.

 Suzanne Nichols Design Group, Inc.
Out of this world luxury pool with lazy river is any adult or child'd dream
Inspiration for a transitional pool remodel in Orlando
Inspiration for a transitional pool remodel in Orlando
 Maxwood Furniture, Inc.
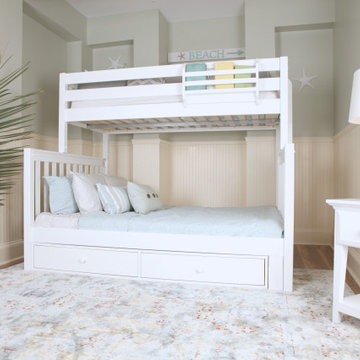
Maxtrix new Twin XL over Queen bunk is the perfect solution for accommodating your tallest kids and even adults too! Top bunk raised higher for more space between beds = no more bumped heads on the bottom. Stacked design saves valuable floor space and patented Rock Lock system keeps it super sturdy. Use the trundle to accommodate more guests. Perfect for kids or adults. Espresso Twin High Bunk Bed with Slide Platform. www.maxtrixkids.com

 Archos Architecture & Design, P.A.
Example of a mid-sized transitional porcelain tile mudroom design in Minneapolis with gray walls

 Kimberlee Marie Interiors
While the owners are away the designers will play! This Bellevue craftsman stunner went through a large remodel while its occupants were living in Europe. Almost every room in the home was touched to give it the beautiful update it deserved. A vibrant yellow front door mixed with a few farmhouse touches on the exterior provide a casual yet upscale feel. From the craftsman style millwork seen through out, to the carefully selected finishes in the kitchen and bathrooms, to a dreamy backyard retreat, it is clear from the moment you walk through the door not a design detail was missed.
Being a busy family, the clients requested a great room fit for entertaining. A breakfast nook off the kitchen with upholstered chairs and bench cushions provides a cozy corner with a lot of seating - a perfect spot for a "kids" table so the adults can wine and dine in the formal dining room. Pops of blue and yellow brighten the neutral palette and create a playful environment for a sophisticated space. Painted cabinets in the office, floral wallpaper in the powder bathroom, a swing in one of the daughter's rooms, and a hidden cabinet in the pantry only the adults know about are a few of the elements curated to create the customized home my clients were looking for.

 Webber + Studio, Architects
ArcherShot Photography
Example of a mid-century modern deck design in Austin
Example of a mid-century modern deck design in Austin

 Outdoor Living Concepts Inc.
From an unusable hillside to a landscape for the kids as well as the adults. Plants palette was created to help foster learning and exploration.
Inspiration for a mediterranean landscaping in San Francisco.
Inspiration for a mediterranean landscaping in San Francisco.
 Sarasota Design Studio 11
Beach Access Custom Stainless Steel
Large beach style backyard metal railing deck skirting photo in Charleston
Large beach style backyard metal railing deck skirting photo in Charleston

 McKee Builders
John Martinelli Photography
Follow the stairway to the second story!
Entryway - transitional entryway idea in Philadelphia
Entryway - transitional entryway idea in Philadelphia

 RiverStone Custom Builders
The age of Living room w/ furniture covered in plastic and only used once or twice a year is over! Now they are another spot to show off your stay and where the adults can hang while the kids go nuts in the Family rm!

 Specialized Home Improvements LTD
Inspiration for a huge transitional underground vinyl floor and gray floor basement remodel in New York with gray walls and no fireplace

 Kids Creations
To say this is a big swing set is an understatement. 6 play decks, 4 slides, monkey bars, drawbridge, rock walls and much more is featured on the Adventure Mountain. Crafted with 100% Redwood, this swing set has a beautiful and long lasting finish. With 160 square feet of play deck space, just think of how much fun your kids could have all season long. Available as a Do-it-yourself kit or professional install.

 BC&J Architecture
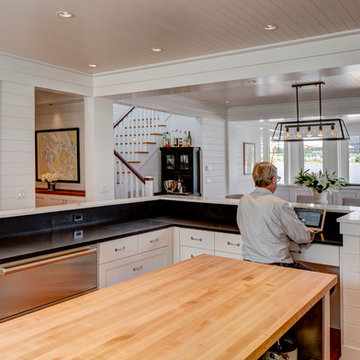
 designed a floating home that is now located at its permanent location on the Willamette River in Portland. The home was constructed at a Marina an hour from the final home location. Upon completion, the home was floated up the Willamette River to the current site.
The homeowners were looking for a river side, cottage style house well suited to entertaining. At 2,100 square feet, the home has an open floor plan with a large kitchen opening to a dining room and the living room with views onto the river.
Upstairs, the master bedroom extends toward the river under a large centered dormer. On the opposite side of the master bedroom is a bonus room under a symmetrical dormer that will serve as guest quarters when adult children and grandchildren visit.

 Lauren Levant
Mid-sized minimalist master gray tile and ceramic tile ceramic tile and gray floor sliding shower door photo with dark wood cabinets, gray walls, an undermount sink and quartz countertops

 Constantine D. Vasilios & Associates Ltd
Staircase with layers of overlooks for children and adult excitement. Doug Snower photography.
Eclectic wooden floating wood railing staircase photo in Chicago with wooden risers
Eclectic wooden floating wood railing staircase photo in Chicago with wooden risers
 Outdoor Living Concepts Inc.
From an unusable hillside to a landscape for the kids as well as the adults. Plants palette was created to help foster learning and exploration.
Photo of a small mediterranean landscaping in San Francisco.
Photo of a small mediterranean landscaping in San Francisco.
153