
Search results for "Adults" in Home Design Ideas

 Décor Aid
Though DIY living room makeovers and bedroom redecorating can be an exciting undertaking, these projects often wind up uncompleted and with less than satisfactory results. This was the case with our client, a young professional in his early 30’s who purchased his first apartment and tried to decorate it himself. Short on interior décor ideas and unhappy with the results, he decided to hire an interior designer, turning to Décor Aid to transform his one-bedroom into a classy, adult space. Our client already had invested in several key pieces of furniture, so our Junior Designer worked closely with him to incorporate the existing furnishings into the new design and give them new life.
Though the living room boasted high ceilings, the space was narrow, so they ditched the client’s sectional in place of a sleek leather sofa with a smaller footprint. They replaced the dark gray living room paint and drab brown bedroom paint with a white wall paint color to make the apartment feel larger. Our designer introduced chrome accents, in the form of a Deco bar cart, a modern chandelier, and a campaign-style nightstand, to create a sleek, contemporary design. Leather furniture was used in both the bedroom and living room to add a masculine feel to the home refresh.

 Luxe Life Decor
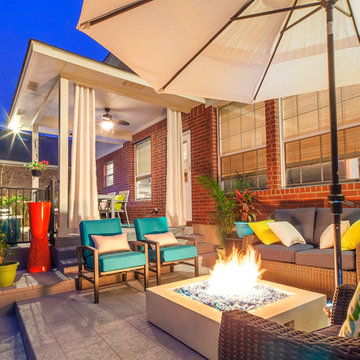
Outdoor living area. Inspiration was to create a fun, adult entertainment area to host parties and enjoy while the kids were outside playing.
Photo credit - Fossum Studios
Find the right local pro for your project
 Maxwood Furniture, Inc.
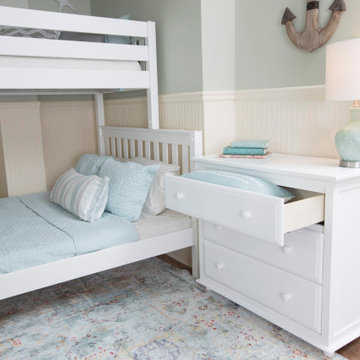
Maxtrix new Twin XL over Queen bunk is the perfect solution for accommodating your tallest kids and even adults too! Top bunk raised higher for more space between beds = no more bumped heads on the bottom. Stacked design saves valuable floor space and patented Rock Lock system keeps it super sturdy. Use the trundle to accommodate more guests. Perfect for kids or adults. Espresso Twin High Bunk Bed with Slide Platform. www.maxtrixkids.com
 Maxwood Furniture, Inc.
Maxtrix new Twin XL over Queen bunk is the perfect solution for accommodating your tallest kids and even adults too! Top bunk raised higher for more space between beds = no more bumped heads on the bottom. Stacked design saves valuable floor space and patented Rock Lock system keeps it super sturdy. Use the trundle to accommodate more guests. Perfect for kids or adults. Espresso Twin High Bunk Bed with Slide Platform. www.maxtrixkids.com

 Simply Baths & Kitchens
The master bathroom in this lake-side summer home is a tranquil retreat. The cool-toned palette lends sophistication yet maintains a youthful airy quality. It’s adult yet playful, just like the homeowners.

 restyle design, llc
We created an adult space in this living room with leather chairs and console by Four Hands and cypress root coffee table by Classic Home Furnishings. Lighting by Arteriors and artwork by Revelation.

 Gavigan Homes, Inc
the master closet in this award winning owners retreat offers so much use and room
Inspiration for a mid-sized timeless gender-neutral marble floor walk-in closet remodel in Atlanta
Inspiration for a mid-sized timeless gender-neutral marble floor walk-in closet remodel in Atlanta

 Story Barns
Inspiration for a mid-sized rustic carpeted straight cable railing staircase remodel in Denver with carpeted risers

 Unique Deck Builders
Ipe, Pau-Lope Hardwood Deck designed to fit the owners space, design elements include Cable Rails with Ipe posts and Ipe Drink ledge.
The space to be used for entertaining by adults and children we incorporated a vertical cable support at 3 foot intervals.

 User
Comfortable sitting area in the corner of this master bedroom gets dressed up too. Kelly Murphy
Bedroom - large transitional master carpeted bedroom idea in Manchester with yellow walls
Bedroom - large transitional master carpeted bedroom idea in Manchester with yellow walls

 Thinkterior LLC
For a family who believes fitness is not only an essential part of life but also a fun opportunity for the whole family to connect, build and achieve greatness together there is nothing better than a custom designed obstacle course right in your back yard.
THEME
The theme of this half mile trail through the woods is evident in the fun, creative and all-inclusive obstacles hidden in the natural flow of the land around this amazing family home. The course was created with adults and children, advanced and beginner athletes, competitive and entertaining events all accounted for. Each of the 13 obstacles was designed to be challenging no matter the size, skill or ability of the athlete lucky enough to run the course.
FOCUS
The focus for this family was to create an outdoor adventure that could be an athletic, social and personal outlet for their entire family while maintaining the natural beauty of the landscape and without altering the sweeping views from the home. The large scale of the challenging obstacles is camouflaged within the landscape using the rolling hills and mature trees as a natural curtain in every season. The beauty of the course does not diminish the functional and demanding nature of the obstacles which are designed to focus on multiple strength, agility, and cardio fitness abilities and intensities.
STORAGE
The start of the trail includes a raised training area offering a dedicated space clear from the ground to place bags, mats and other equipment used during the run. A small all-terrain storage cart was provided for use with 6 yoga mats, 3 medicine balls of various weights, rings, sprinting cones, and a large digital timer to record laps.
GROWTH
The course was designed to provide an athletic and fun challenge for children, teens and adults no matter their experience or athletic prowess. This course offers competitive athletes a challenge and budding athletes an opportunity to experience and ignite their passion for physical activity. Initially the concept for the course was focused on the youngest of the family however as the design grew so did the obstacles and now it is a true family experience that will meet their adapting needs for years. Each obstacle is paired with an instructional sign directing the runners in proper use of the obstacle, adaptations for skill levels and tips on form. These signs are all customized for this course and are printed on metal to ensure they last for many years.
SAFETY
Safety is crucial for all physical activity and an obstacle course of this scale presents unique safety concerns. Children should always be supervised when participating in an adventure on the course however additional care was paid to details on the course to ensure everyone has a great time. All of the course obstacles have been created with pressure treated lumber that will withstand the seasonal poundings. All footer pilings that support obstacles have been placed into the ground between 3 to 4 feet (.9 to 1.2 meters) and each piling has 2 to 3 bags of concrete (totaling over 90 bags used throughout the course) ensuring stability of the structure and safety of the participants. Additionally, all obstacle lumber has been given rounded corners and sanded down offering less splintering and more time for everyone to enjoy the course.
This athletic and charismatic family strives to incorporate a healthy active lifestyle into their daily life and this obstacle course offers their family an opportunity to strengthen themselves and host some memorable and active events at their amazing home.
 FRONTGATE
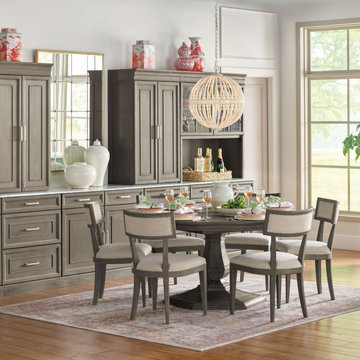
Based on our popular Hunter Modular Collection, with the same design aesthetic and attention to detail. The table has a solid wood frame with finished oak veneers and features a pedestal base. It can expand with the included 20-inch leaf to comfortably seat up to eight adults.

 Robert Marr Construction, Inc.
Example of a mountain style dark wood floor bedroom design in Sacramento with beige walls

 Thompson Custom Homes
Freestanding bathtub - transitional white floor freestanding bathtub idea in Houston with white walls

 CHRISICOS INTERIORS
Transitional interior design in the Playroom! This happy, light-filled room is appointed with a creatively upholstered high-back chair for the adult, and a custom-painted child size table and chairs.
Our custom solution for storage cabinets is seen here in a special Benjamin Moore blue.

 Before and After Builders, Inc.
Custom built adult height vanity with two drawer stacks with Shaker style doors and drawers, open linen cabinet with adjustable shelves, Top Knobs cabinet hardware, Delta Cassidy Collection 8" spread faucet, beveled mirror, and rocker style switches and receptacles.

 McKee Builders
John Martinelli Photography
The Family Room features three large windows.
Transitional family room photo in Philadelphia
Transitional family room photo in Philadelphia


 Home Works
Inspiration for a transitional dark wood floor living room remodel in New York with gray walls and a standard fireplace
165