
Search results for "Adults" in Home Design Ideas

 Interiors by KC, Inc
Beachy Guestroom suitable for children or young adults with this daybed's hidden trundle. Whimsical handpainted desk, perfect for laptop.
Inspiration for a coastal bedroom remodel in Orange County
Inspiration for a coastal bedroom remodel in Orange County

 M the Builders
Large cottage chic built-in desk light wood floor craft room photo in Dallas with gray walls and no fireplace

 Maxwood Furniture, Inc.
Maxtrix new Twin XL over Queen bunk is the perfect solution for accommodating your tallest kids and even adults too! Top bunk raised higher for more space between beds = no more bumped heads on the bottom. Stacked design saves valuable floor space and patented Rock Lock system keeps it super sturdy. Use the trundle to accommodate more guests. Perfect for kids or adults. Espresso Twin High Bunk Bed with Slide Platform. www.maxtrixkids.com
Find the right local pro for your project

 Rachel Reider Interiors
This colorful green and white mudroom is the perfect stop to take off raincoats and hang backpacks. It offers plenty of hooks and cubbies so that every member of the family has their own spot. The tiled floor stands up to heavy traffic and wears well over the years.
Photo by: Michael Partenio

 Dwelling Indy LLC
This basement finish helped ease the growing pains for this family. It was important to create space for both the adults as well as the kids and their friends to feel comfortable.
One multi purpose room functions as both guest bedroom (see cool Murphy bed) as well as exercise room.

 Corine Maggio Design
This condo was designed for a great client: a young professional male with modern and unfussy sensibilities. The goal was to create a space that represented this by using clean lines and blending natural and industrial tones and materials. Great care was taken to be sure that interest was created through a balance of high contrast and simplicity. And, of course, the entire design is meant to support and not distract from the incredible views.
Photos by: Chipper Hatter

 Margot Hartford Photography
Design: Marilee Gaffney of Marilee Gaffney Design
Seasonal color: Jackie Gray of Merrivale Design
Photo: Margot Hartford © 2015 Houzz
Inspiration for a timeless patio remodel in San Francisco
Inspiration for a timeless patio remodel in San Francisco

 Nelda R. Arras - Architecture
Michael Bruk
Example of a mid-sized tuscan galley concrete floor and brown floor kitchen design in San Francisco with an undermount sink, raised-panel cabinets and medium tone wood cabinets
Example of a mid-sized tuscan galley concrete floor and brown floor kitchen design in San Francisco with an undermount sink, raised-panel cabinets and medium tone wood cabinets
 Resource Furniture
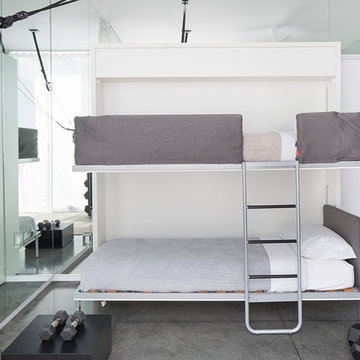
This home gym doubles as a room for two overnight guests using the Lollisoft bunk bed by Clei. Extra-long twin mattresses and a high weight capacity make the beds ideal for children and adults alike.

 Brian O'Keefe Architect, P.C.
The expansive wet bar features natural wood cabinetry and a diamond patterned hardwood floor with expert custom stains and finishes applied by master skilled artisans.
Interior Architecture by Brian O'Keefe Architect, PC, with Interior Design by Marjorie Shushan.
Featured in Architectural Digest.
Photo by Liz Ordonoz.


 The Yard Stylist
You can almost conjure up the scene in this East Mesa, AZ back yard. The kids are laughing and playing on the artificial turf while someone cooks burgers and hot dogs on the barbeque under the pergola. The other adults are all in the sitting area enjoying the food and a glass of wine. This yard shows how adding artificial turf creates another space for both kids and adults to enjoy.

 Carrington Interior Redesign
Kitchen pantry - large transitional l-shaped porcelain tile kitchen pantry idea in Detroit with an undermount sink, shaker cabinets, white cabinets, quartzite countertops, gray backsplash, stone tile backsplash, stainless steel appliances and two islands

 McKee Builders
The beautifully crafted wood staircase leads you to the second floor.
Inspiration for a timeless staircase remodel in Wilmington
Inspiration for a timeless staircase remodel in Wilmington

 Scholl Construction
During the construction of this extensive home renovation, Scholl Construction transformed an unfinished basement into a luxurious basement apartment with a kitchen which served a special needs adult.

 Before and After Builders, Inc.
Custom built adult height vanity with two drawer stacks with Shaker style doors and drawers, open linen cabinet with adjustable shelves, Top Knobs cabinet hardware, Delta Cassidy Collection 8" spread faucet, beveled mirror, and rocker style switches and receptacles.

 Hochuli Design & Remodeling Team
With a family of five, this kitchen is equipped with a beverage station for the adults and the children. It also allows for extra counter space and a serving buffet for birthday parties, holidays, or other family gatherings.
 Theresa Edison
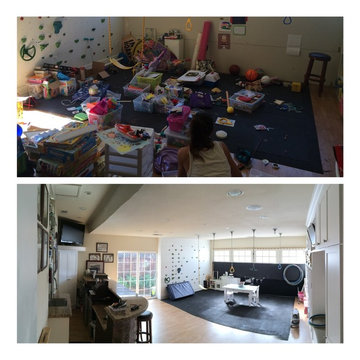
Once a chaotic and cluttered garage/playroom, now an organized and fun play area for both kids and adults! We painted the wall in the back with chalkboard paint and put felt below it for the children's love of felt play.

 Jake Moss Designs
The dining area by the pond. The lighting looks amazing at night!
Patio - cottage patio idea with no cover
Patio - cottage patio idea with no cover
163