
Search results for "Adults" in Home Design Ideas


 restyle design, llc
We created an adult space in this living room with leather chairs and console by Four Hands and cypress root coffee table by Classic Home Furnishings. Lighting by Arteriors and artwork by Revelation.
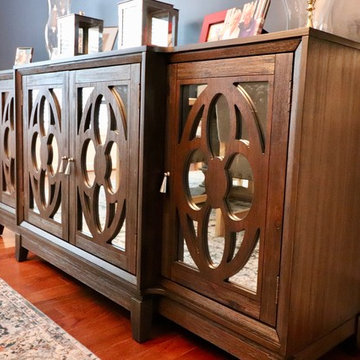
 Casual Elegance Designs
This young family had a virtually empty formal living room except for a great geometric shag rug in it. We used the rug and created a 'bar room' suitable for a young family. The adults could entertain in this space and easily transition to new formal dining room that is more relaxed than the previous space. We added all new furniture in the bar room and dining room, a new rug in the dining room, new dramatic paint, and capped off the space with custom window treatments.
Find the right local pro for your project

 Tailored Living / Premier Garage of Naperville
Easy Closet storage system. Customer was looking for wider drawers but wanted them deeper. Going to a beautiful hutch system to allow deeper drawers below. They also needed a basket to throw some dirty clothes into. This was easy to do under a long hang section for her dresses.

 Haus Interior Design
Who wouldn't fall in love with the Water Street building, and the elegant industrial vibe? The light that floods in through the floor-to-ceiling windows makes this a perfect spot to entertain and host friends from California or adult kids who visit. The location can't be beat--these clients ride their bikes to meet friends for lunch or a tour through the Hirschhorn. We knocked down a wall to open the kitchen, and added modern furnishings punctuated by splashes of deep orangey-red. High contrast and lots of rich textures can be found throughout this urban loft.
Photography: Stacy Zarin Goldberg

 Pool Town Inc
This custom pool design is ideal for outdoor entertaining. The grotto underneath the custom rock waterfall features a loveseat that comfortably seats 2 adults.

 McKee Builders
John Martinelli
The closet is perfect for a couple who has a large wardrobe.
Closet - coastal closet idea in Wilmington
Closet - coastal closet idea in Wilmington
 Gerry Homes
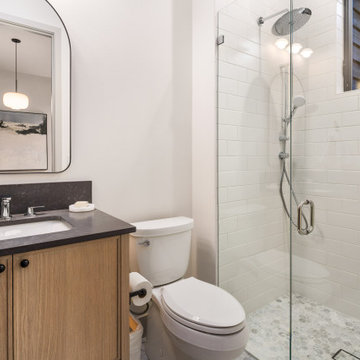
A dedicated ensuite bathroom completes the third adult bedroom suite and helps the home comfortably serve extended family and overnight guests.
Example of a small transitional white tile marble floor, multicolored floor and single-sink alcove shower design in Seattle with light wood cabinets, a one-piece toilet, white walls, an undermount sink, quartz countertops, a hinged shower door, gray countertops, a niche and a built-in vanity
Example of a small transitional white tile marble floor, multicolored floor and single-sink alcove shower design in Seattle with light wood cabinets, a one-piece toilet, white walls, an undermount sink, quartz countertops, a hinged shower door, gray countertops, a niche and a built-in vanity
 Gavigan Homes, Inc
Tim Nelson, Billy Gavigan
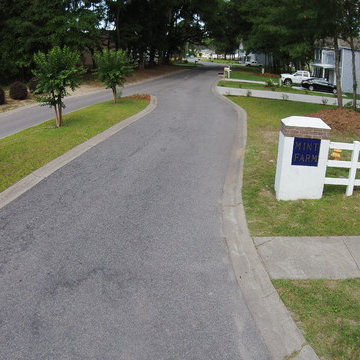
Inspiration for a timeless home design remodel in Charleston
Inspiration for a timeless home design remodel in Charleston
 Eagle Peak Builders
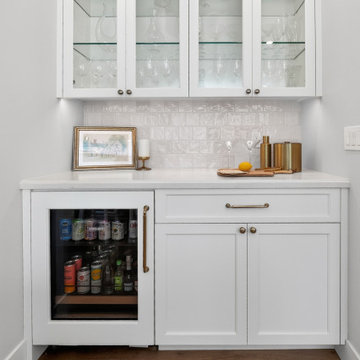
This repeat client asked us to do a whole house remodel for them. They had us create a beverage bar in their kitchen. This is a nice feature for teenagers and adults alike. Eagle Peak Builders can build to your vision and specifications. Give us a call. 925-838-3884

 Kat Nelson Designs
We restyled a traditional living room from a rarely used room to the most used room in the home. Features to the ceiling bookcases, built in cocktail bar, chairs in the round and a built in bench.
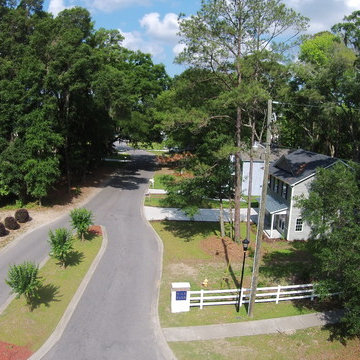 Gavigan Homes, Inc
Tim Nelson, Billy Gavigan
Inspiration for a timeless home design remodel in Charleston
Inspiration for a timeless home design remodel in Charleston


 Daniels Landscape Inc.
Example of a mid-sized transitional backyard concrete paver patio design in San Diego


 McKee Builders
John Martinelli Photography
The Wyatt's Entry Way features a beautiful staircase that leads you to the second floor.
Inspiration for a timeless entryway remodel in Wilmington
Inspiration for a timeless entryway remodel in Wilmington

 Schloegel Design Remodel
Take in the view when you land at the bottom of the staircase. The left displays the sports wall in the wine room while the right has a beautiful navy barn door with unique details that opens to the adult hang out space.

 CRH Interior Design, LLC
Fun kid's playroom with a large ball pit. Space designed by Bella Vici, an interior design firm and retail shoppe in Oklahoma City. http://bellavici.com

 Leigh Designs
This young couple had a 2-year old that they wanted to have an area for play as well as entertaining. The artificial turf created an easy maintenance play area and the sail shades provided relief from a warm Oakland sun. The shade and seating wall also made an inviting space for adult entertainment.

 Thorndike Development
The Duxbury model at Sawyer's Reach — Thorndike's fifth 55+ active adult community in Plymouth, MA. Gold winner, Best Interior Merchandising, BRAGB PRISM Awards 2022. 224 single-level condominium homes inside elevator-served buildings with no stairs anywhere. Every finish selected one-on-one with Thorndike's in-house interior designer Nikkie Gaitan. Thorndike is now selling new homes across the South Shore — visit thorndikedevelopment.com to explore our active communities.
169