
Search results for "Adults" in Home Design Ideas
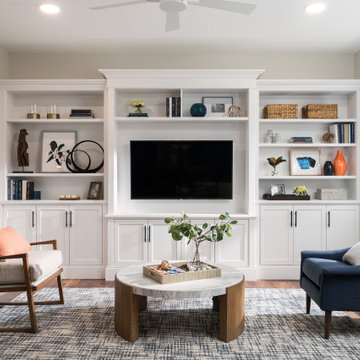
 Thorndike Development
The Duxbury model at Sawyer's Reach — Thorndike's fifth 55+ active adult community in Plymouth, MA. Gold winner, Best Interior Merchandising, BRAGB PRISM Awards 2022. 224 single-level condominium homes inside elevator-served buildings with no stairs anywhere. Every finish selected one-on-one with Thorndike's in-house interior designer Nikkie Gaitan. Thorndike is now selling new homes across the South Shore — visit thorndikedevelopment.com to explore our active communities.

 Simply Baths & Kitchens
The master bathroom in this lake-side summer home is a tranquil retreat. The cool-toned palette lends sophistication yet maintains a youthful airy quality. It’s adult yet playful, just like the homeowners.
 Siegler Design Services + INTERIORS
Totally refreshed 2nd floor master bath space from an old eighties vibe to current day clean and uncluttered.
Inspiration for a mid-sized contemporary master white tile and glass tile porcelain tile, white floor and double-sink freestanding bathtub remodel in Phoenix with furniture-like cabinets, white cabinets, a two-piece toilet, white walls, a console sink, granite countertops, a hinged shower door, a niche and a freestanding vanity
Inspiration for a mid-sized contemporary master white tile and glass tile porcelain tile, white floor and double-sink freestanding bathtub remodel in Phoenix with furniture-like cabinets, white cabinets, a two-piece toilet, white walls, a console sink, granite countertops, a hinged shower door, a niche and a freestanding vanity
Find the right local pro for your project
 Kristen Oldfield Design
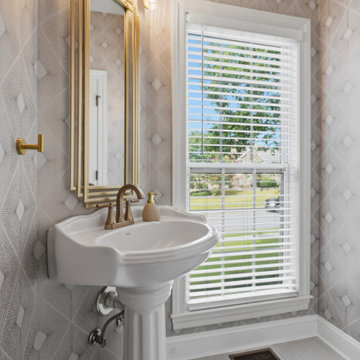
Lovely powder bath with new York Wall Coverings wall paper, glam gold lighting and mirror!
Powder room - transitional powder room idea
Powder room - transitional powder room idea

 Jones Pierce Architects
Adult guests have the second level with two bedrooms with on-suite bathrooms including a fun shower with lake views.


 Unique Deck Builders
Ipe, Pau-Lope Hardwood Deck designed to fit the owners space, design elements include Cable Rails with Ipe posts and Ipe Drink ledge.
The space to be used for entertaining by adults and children we incorporated a vertical cable support at 3 foot intervals.
 CCS ARCHITECTURE
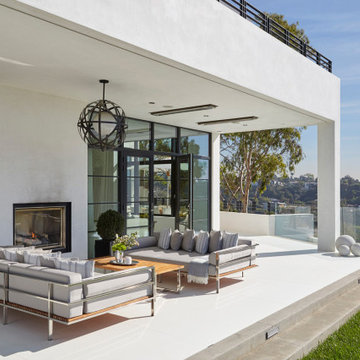
As a family home, it was designed for kids, adults, daily life, and occasional entertainment. It was also designed to feel like a resort since its in LA, overlooks the Pacific, has a large yard, and has nice ocean breezes – all of which add up to a casual vibe of relaxation.

 McKee Builders
John Martinelli Photography
The Kitchen features beautiful cabinets, granite and an intricate backsplash.
Inspiration for a timeless kitchen remodel in Wilmington
Inspiration for a timeless kitchen remodel in Wilmington

 Roth Architects, Inc.
Family room - traditional open concept family room idea in New York with a standard fireplace and a wood fireplace surround

 Siegler Design Services + INTERIORS
Totally refreshed 2nd floor master bath space from an old eighties vibe to current day clean and uncluttered.
Example of a mid-sized trendy master white tile and glass tile porcelain tile, white floor and double-sink freestanding bathtub design in Phoenix with furniture-like cabinets, white cabinets, a two-piece toilet, white walls, a console sink, granite countertops, a hinged shower door, a niche and a freestanding vanity
Example of a mid-sized trendy master white tile and glass tile porcelain tile, white floor and double-sink freestanding bathtub design in Phoenix with furniture-like cabinets, white cabinets, a two-piece toilet, white walls, a console sink, granite countertops, a hinged shower door, a niche and a freestanding vanity
 Simply Baths & Kitchens
The master bathroom in this lake-side summer home is a tranquil retreat. The cool-toned palette lends sophistication yet maintains a youthful airy quality. It’s adult yet playful, just like the homeowners.

 Bloodfire Studios LLC
Heather Fritz
Inspiration for an eclectic u-shaped dark wood floor open concept kitchen remodel in Atlanta with an undermount sink, raised-panel cabinets, dark wood cabinets, granite countertops, beige backsplash, ceramic backsplash, stainless steel appliances and an island
Inspiration for an eclectic u-shaped dark wood floor open concept kitchen remodel in Atlanta with an undermount sink, raised-panel cabinets, dark wood cabinets, granite countertops, beige backsplash, ceramic backsplash, stainless steel appliances and an island

 SH interiors
Sweet teen bedroom with a soft color palette of neutrals and pink. Although I know a lot of adults that would love to have this room too. The overall vibe is boho chic, but we did manage to put in a few bold details such as the strip walls and the neon sign. The bold striped walls accent the delicate wood work and soft colors beautifully. It's a wonderful balance of soft and strong.

 Sunhill Properties LLC
Here is a total transformation in the Stream House kitchen. Now its open and has a huge island for eat-in meals and an open pass thru into the formal dining room.

 Alison Kandler Interior Design
Photo- Mark Lohman
Landscape- JMS Design Associates
Patio - huge traditional three-story and backyard wood and stone gray patio idea in Los Angeles with a fire pit and a pergola
Patio - huge traditional three-story and backyard wood and stone gray patio idea in Los Angeles with a fire pit and a pergola

 Roberta Martin Interiors
Son was a teenager at the time. His room was newly painted. We added new bedding and draperies. We had our painter paint his laminate furniture, dresser, headboard, night table, desk, black to look more adult and work with the color scheme.

 Metro Lighting Main
Beth Lynch
Large transitional walk-out brown floor basement photo in St Louis with white walls
Large transitional walk-out brown floor basement photo in St Louis with white walls

 GZ Homes
Inspiration for a large transitional girl painted wood floor bedroom remodel with gray walls
162