
Search results for "Adults" in Home Design Ideas

 Timeless Interiors and Gifts
Family room - mid-sized transitional open concept light wood floor and brown floor family room idea in Boston with gray walls, no fireplace and a wall-mounted tv

 Unique Landscapes and Custom Pools
The five hole putting green is great for kids as well as adults and the perimeter turf can even be used for chipping.
Pool - large mediterranean backyard stone natural pool idea in Phoenix
Pool - large mediterranean backyard stone natural pool idea in Phoenix
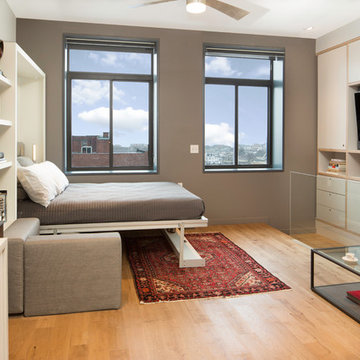
 Resource Furniture
In the beach-side town of Asbury Park, New Jersey, stands Palomino Blackwing, a newly renovated 1920s Art Deco building. Now home to 23 modern duplex apartments, the building was designed with sustainable living in mind. Rather than seeking more space, the ideal design was shifted to using space ingeniously.
Some highlights of each unit include:
The Atoll 000 sofa/wall bed system transforms the living room into a guest bedroom for two when needed.
A Lollisoft bunk bed system with a desk, which allows the downstairs flex space to function in multiple ways as needed: a home office/work space, lounge, or bedroom for two. The two steel frame, single beds easily fold down and comfortably accommodate two children or adults.
Goliath transforming Console/Dining Table eliminates the need for a separate dining room, yet can easily accommodate up to 10 people.
Folding Pocket Chairs that are less than 1” deep when closed; 8 chairs are stored on a rack less than 5.5” deep and hung on the wall above the Goliath.
Find the right local pro for your project
 Delicious Kitchens & Interiors, LLC
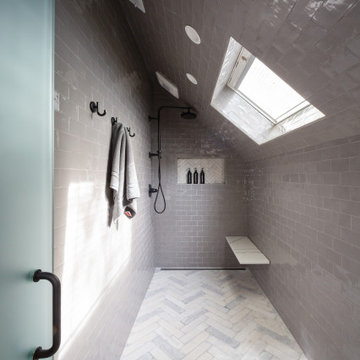
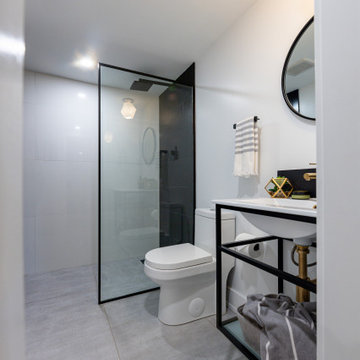
A quirky bathroom tucked into the eaves has a small awkward footprint and needed to be updated! The prior shower was too low for most adults to use and the shower door whacked the ceiling and couldn't be opened fully. The corner toilet was one of the better features and was incorporated into the new space.
 Refined Interiors
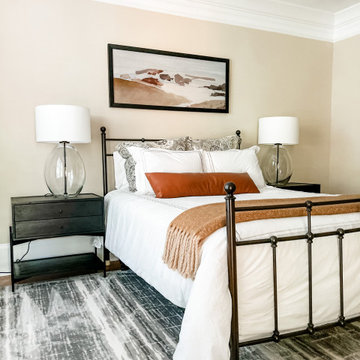
Welcome home! A cozy, comfortable bedroom waiting for this client's son to come home from college. We added touches of leather and black metal, snuggly bedding and lush pillows to make this a room that you want to come home to!

 Urbanleaf Landscapes
Photo of a large transitional full sun backyard outdoor playset in San Francisco.

 J & F Specialties, Inc.
The clients asked me for an amazing area to entertain their many guests to include an adult beverage center, a microwave and plenty of storage and display area. Bridgewood Advantage Cabinetry in Andale Maple Bison was installed with a granite counter, new sink and faucet. Custom touches include a sit-down bar area between the columns and a small standing bar on the single column trimmed in pine to match existing finishes. We also added recessed lighting and a custom coffered ceiling. Ceramic tile was installed on the floor.
 Forward Design Build Remodel
Our clients relocated to Ann Arbor and struggled to find an open layout home that was fully functional for their family. We worked to create a modern inspired home with convenient features and beautiful finishes.
This 4,500 square foot home includes 6 bedrooms, and 5.5 baths. In addition to that, there is a 2,000 square feet beautifully finished basement. It has a semi-open layout with clean lines to adjacent spaces, and provides optimum entertaining for both adults and kids.
The interior and exterior of the home has a combination of modern and transitional styles with contrasting finishes mixed with warm wood tones and geometric patterns.

 Gallagher Interiors
Turned an empty, unused formal living room into a hip bourbon bar and library lounge for a couple who relocated to DFW from Louisville, KY. They wanted a place they could entertain friends or just hang out and relax with a cocktail or a good book. We added the wet bar and library shelves, and kept things modern and warm, with a wink to the prohibition era. The formerly deserted room is now their favorite spot.
 Benita Cooper Design
We converted this unfinished basement into a hip adult hangout for sipping wine, watching a movie and playing a few games.
Large minimalist look-out gray floor basement photo in Philadelphia with a bar and white walls
Large minimalist look-out gray floor basement photo in Philadelphia with a bar and white walls
 J & F Specialties, Inc.
The clients asked me for an amazing area to entertain their many guests to include an adult beverage center, a microwave and plenty of storage and display area. Bridgewood Advantage Cabinetry in Andale Maple Bison was installed with a granite counter, new sink and faucet. Custom touches include a sit-down bar area between the columns and a small standing bar on the single column trimmed in pine to match existing finishes. We also added recessed lighting and a custom coffered ceiling. Ceramic tile was installed on the floor.

 Verne Pershing, The Art of Gardening
American River sand & gravel make a nice surface for the grand kids to play on, and a fire ring on the far side with small boulders to sit on is for the adults.

 Resort Custom Homes
Example of a beach style enclosed medium tone wood floor living room design with white walls, a standard fireplace, a brick fireplace and a media wall

 Garden Lights Landscape and Pool Development Inc.
First ever use of Belgard New Rivera color. Client wanted
a very modern space, that was also very accessible for kids and adults.
Example of a mid-sized minimalist backyard concrete paver patio kitchen design in San Francisco with no cover
Example of a mid-sized minimalist backyard concrete paver patio kitchen design in San Francisco with no cover



 Ultimate Builder Services
This room is ready to entertain the masses! A great space for kids and adults alike.
Basement - large traditional walk-out carpeted and beige floor basement idea in DC Metro with beige walls and no fireplace
Basement - large traditional walk-out carpeted and beige floor basement idea in DC Metro with beige walls and no fireplace
 Theresa Edison
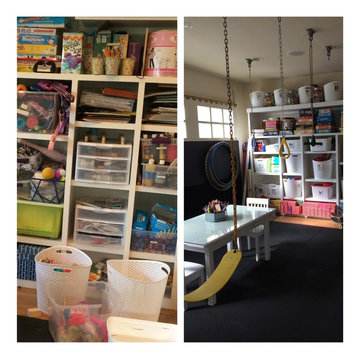
Once a chaotic and cluttered garage/playroom, now an organized and fun play area for both kids and adults! We painted the wall in the back with chalkboard paint and put felt below it for the children's love of felt play.
 Gerry Homes
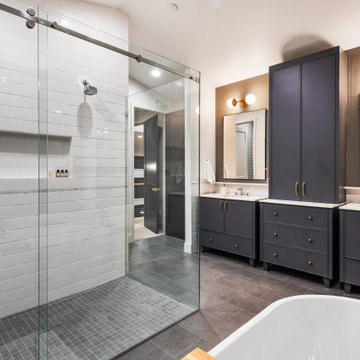
A private ensuite bath serves one of the home’s adult bedroom suites, reinforcing the plan’s emphasis on comfortable accommodations for extended family and overnight guests.
 J & F Specialties, Inc.
The clients asked me for an amazing area to entertain their many guests to include an adult beverage center, a microwave and plenty of storage and display area. Bridgewood Advantage Cabinetry in Andale Maple Bison was installed with a granite counter, new sink and faucet. Custom touches include a sit-down bar area between the columns and a small standing bar on the single column trimmed in pine to match existing finishes. We also added recessed lighting and a custom coffered ceiling. Ceramic tile was installed on the floor.

 Norman Design Group, Inc.
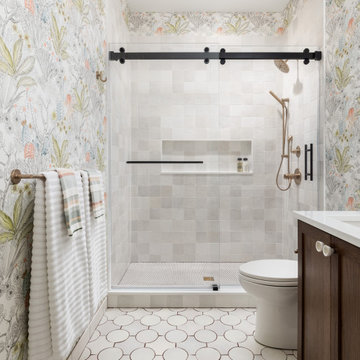
Example of a mid-sized transitional guest medium tone wood floor, brown floor and wallpaper bedroom design in Los Angeles with multicolored walls
172