
Search results for "Adults" in Home Design Ideas

 Petrina Construction Inc
Example of a large transitional master gray tile gray floor freestanding bathtub design in Portland with gray walls, an undermount sink and turquoise countertops

 Opustone
Neve Terrazzo Perpetua
Inspiration for a small contemporary 3/4 beige tile and stone slab doorless shower remodel in Miami with beige walls
Inspiration for a small contemporary 3/4 beige tile and stone slab doorless shower remodel in Miami with beige walls
 Carl Mattison Design
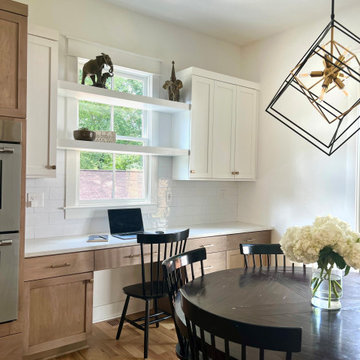
open shelves across the window (not needed for egress or ingress) was all that was needed to give the space it's custom look. desk area for kids or adults next to breakfast table makes communal space much more useable.
Find the right local pro for your project

 Shine Rugs
Side entrance and porch. Used to having many guests on the weekends, they have arranged various tables and sitting areas so kids and adults can share a breakfast, afternoon or noon in small groups.
 Gerry Homes
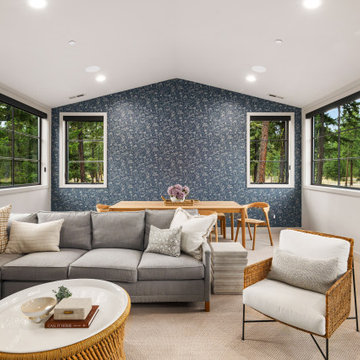
A separate upstairs media and game room gives children and guests their own gathering space while adults can use the great room and outdoor living areas below.
 Sustainable Design, LLC
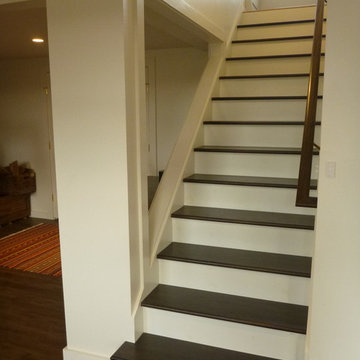
Opened up the wall and repainted stair risers and treads, contrasting finishes.
This once dark, cluttered and dismal space has been born again! We raised the ceiling, added some windows, installed a wood floor, improved the lighting, opened up the stairway and pulled it all together with a warm bright paint scheme. The space has split uses, a children's play room on one side and place for adults to relax on the other. Therefore, we designed a custom peninsula which not only organized the toys & screened the clutter but also created a comfortable work/play surface for kids and adults alike.

 McKee Builders
John Martinelli
The family room boasts a beautiful high ceiling.
Inspiration for a coastal family room remodel in Wilmington
Inspiration for a coastal family room remodel in Wilmington
 McKee Builders
John Martinelli Photography
The family room is a large space to catch up on reading or watch your favorite film.
Inspiration for a timeless living room remodel in Wilmington
Inspiration for a timeless living room remodel in Wilmington

 Innit Designs
Acapulco chairs are perfect for a day spent in the sun. Both adults and children can enjoy these chairs.
Example of an island style exterior home design in Toronto
Example of an island style exterior home design in Toronto
 Sustainable Design, LLC
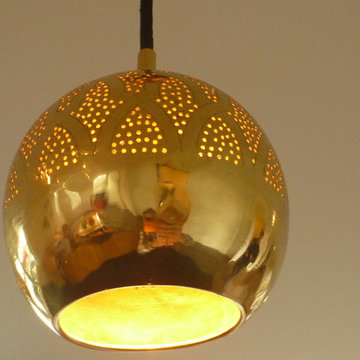
Brass light fixtures.
This once dark, cluttered and dismal space has been born again! We raised the ceiling, added some windows, installed a wood floor, improved the lighting, opened up the stairway and pulled it all together with a warm bright paint scheme. The space has split uses, a children's play room on one side and place for adults to relax on the other. Therefore, we designed a custom peninsula which not only organized the toys & screened the clutter but also created a comfortable work/play surface for kids and adults alike.

 Paradise By Design: landscape design company
Bright green foliage contrasts with purple Heucheras and soft sprays of Carex to create a lush tapestry where there was once a mediocre lawn.
This is an example of a rustic shade front yard brick garden path in San Francisco for spring.
This is an example of a rustic shade front yard brick garden path in San Francisco for spring.

 Concepts In Design, Inc.
lower level space designed for teen and young adult children to entertain friends with pool table, game center and comfortable sectional
Basement - large eclectic look-out porcelain tile basement idea in Chicago
Basement - large eclectic look-out porcelain tile basement idea in Chicago

 Basil + Tate
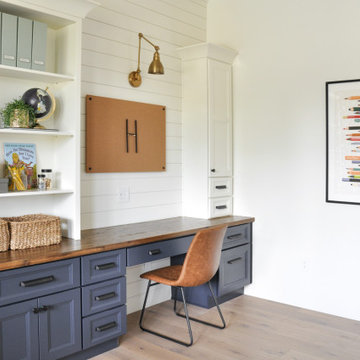
Our team recently put the finishing touches on a new space at the Nowicki Project, and we can’t wait to show you around. This modern home office was built for our client’s two kiddos to use now, but designed for them to grow into. We created a functional kid-friendly space with elevated style and accessories for the adults to appreciate, too.

 Flax Interiors
My client wanted her adult daughter to feel comfortable in her old bedroom when she returned to visit but also have it double as a hotel-worthy guest room for visiting friends and extended family.
 Basil + Tate
Our team recently put the finishing touches on a new space at the Nowicki Project, and we can’t wait to show you around. This modern home office was built for our client’s two kiddos to use now, but designed for them to grow into. We created a functional kid-friendly space with elevated style and accessories for the adults to appreciate, too.

 Louise Stapleton Interiors
Fully Custom Lion King Bunk Room that Sleeps 4 . The bed has a built in slide and 3D printed adult Simba. A Teak futon has since been added to under the TV for additional sleeping space.


 Brett Marlo Design Build
Off-grid tiny house on wheels, 204 square feet on main level, 2 lofts, sleeps 6 adults with fold down sofa. Has radiant floor heat, fireplace, ample kitchen + shower + composting toilet



194