
Search results for "Adults" in Home Design Ideas

 Roth Architects, Inc.
Family room - mid-sized traditional open concept family room idea in New York with a corner fireplace and a metal fireplace


Find the right local pro for your project

 A. Perry Homes
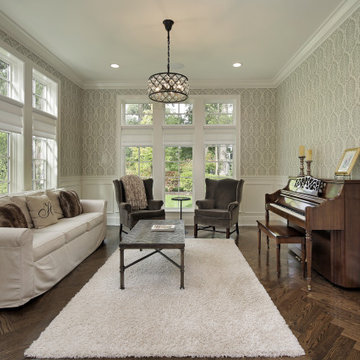
Formal living room perfect for adult conversations, music, and family time.
Inspiration for a timeless living room remodel in Chicago
Inspiration for a timeless living room remodel in Chicago


 Coco Maison Design
We made some small structural changes and then used coastal inspired decor to best complement the beautiful sea views this Laguna Beach home has to offer.
Project designed by Courtney Thomas Design in La Cañada. Serving Pasadena, Glendale, Monrovia, San Marino, Sierra Madre, South Pasadena, and Altadena.
For more about Courtney Thomas Design, click here: https://www.courtneythomasdesign.com/

 New Leaf Construction, Inc.
The Bathroom now has Adult Height Vanities (his and her sinks in master bath), Granite Countertops, Undermount Sink and Brushed Nickel Faucets, Elongated Toilets, Tiled Bathtub/Shower Walls (to the ceiling) with Decorative Accents, 18 x 18 inch Tiled Floors, new Vanity Lights, new Mirrors, and Brushed Nickel Towel Bars.
 Sustainable Design, LLC
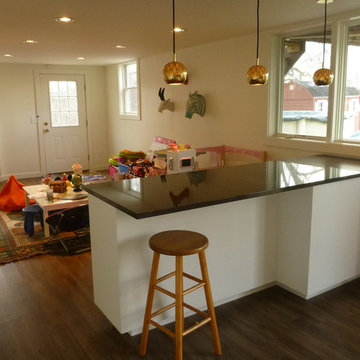
Playroom with built-in game storage/peninsula.
This once dark, cluttered and dismal space has been born again! We raised the ceiling, added some windows, installed a wood floor, improved the lighting, opened up the stairway and pulled it all together with a warm bright paint scheme. The space has split uses, a children's play room on one side and place for adults to relax on the other. Therefore, we designed a custom peninsula which not only organized the toys & screened the clutter but also created a comfortable work/play surface for kids and adults alike.
 CCR Interiors, LLC
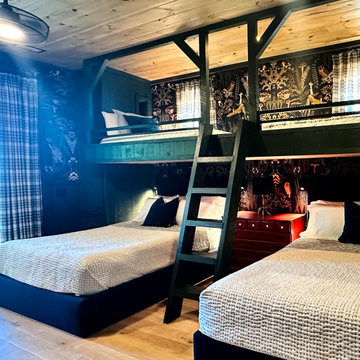
What was once a simple bedroom and tight closet, is now a custom designed bunkroom with built in closets, queen beds and twin XLs all with enough headroom for even adults to enjoy!

 i.fromkin interiors
The modern bathroom provides a well organized space for two active adults. Black and white are very exciting and the free soaking tub is a great focal point. Chris Davis, photographer

 Basil + Tate
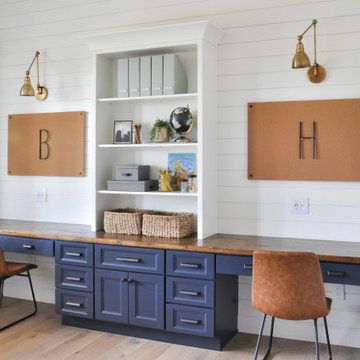
Our team recently put the finishing touches on a new space at the Nowicki Project, and we can’t wait to show you around. This modern home office was built for our client’s two kiddos to use now, but designed for them to grow into. We created a functional kid-friendly space with elevated style and accessories for the adults to appreciate, too.
 STRAUSS HOUSE DESIGNS, LLC
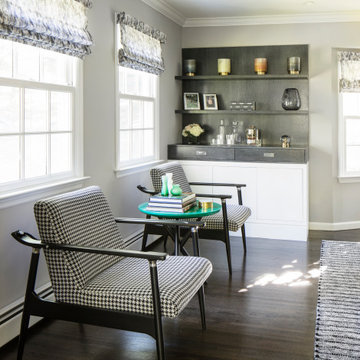
I created an adult space to hang out and watch tv or invite company over to have a drink. Beautiful builtin bar with cerused top and matching tv area and great use of color with just a hint of green.

 Flax Interiors
My client wanted her adult daughter to feel comfortable in her old bedroom when she returned to visit but also have it double as a hotel-worthy guest room for visiting friends and extended family.

 Landmark Fine Homes
Jim Felder Photography
Example of a farmhouse living room design in Oklahoma City
Example of a farmhouse living room design in Oklahoma City

 EVK Love Design
A young couple's first "adult" home and they wanted to create a fun and functional large great room. Room enough to entertain, have some drinks, listen to music and just relax.

 McKee Builders
John Martinelli
The Master Bath is a sight to be seen! Extremely spacious with a double sink and large walk-in shower.
Inspiration for a coastal bathroom remodel in Wilmington
Inspiration for a coastal bathroom remodel in Wilmington

 Southern Landscape
Designed and built by Southern Landscape, this infinite-edge pool drops 20 feet to the catch basin below. The built-in water slide is popular with kids and adults alike!

 Betz Pools Limited
Nothing short of spectacular, this infinity zero edge pool with its four sheer descent waterfalls epitomizes an adult-oriented retreat. Built into a reverse slope, its irregular geometric shape echoes the clean lines of the surrounding hardscape. The pool is finished in black Armorcoat and enveloped by raised, black, polished tile walls which create a sense of enclosure. A spa, tanning deck, and indoor-outdoor eating areas complete this urban getaway. (20 x 36, custom geometric shape)
193