
Search results for "Adults" in Home Design Ideas

 Colleen Knowles Interior Design
Michael jensen
Inspiration for a mid-sized timeless l-shaped concrete floor open concept kitchen remodel in Seattle with a single-bowl sink, recessed-panel cabinets, dark wood cabinets, quartz countertops, white backsplash, ceramic backsplash, colored appliances and an island
Inspiration for a mid-sized timeless l-shaped concrete floor open concept kitchen remodel in Seattle with a single-bowl sink, recessed-panel cabinets, dark wood cabinets, quartz countertops, white backsplash, ceramic backsplash, colored appliances and an island


Find the right local pro for your project

 Shoreline Pools, Inc.
The long, lean swimming pool and raised spa were set perpendicular to the home to take full advantage of the rectangular property. Extra-wide limestone coping provides a stunning frame, hides the skimmers with custom stone lids, and seamlessly blends with the random-rectangular limestone deck running the full width of the home. A custom pool house and mature, layered hedges add complete privacy to this beautiful backyard.
Phil Nelson Imaging

 InterDesign Studio
Custom Vanity Cabinetry. Cross Illumination lighting provided by the pair of sconces on side panels. For an "adult height", the vanity top is approx 33" above the finished floor height. Additional lighting on a separate dimmer switch is provided by the 4" recessed LED downlight centered directly over sink.
Photo: Jamie Snavley

 Mark Meissner
Mid-sized transitional medium tone wood floor and gray floor hallway photo with gray walls

 Chi Renovation & Design
A fun updated to a once dated basement. We renovated this client’s basement to be the perfect play area for their children as well as a chic gathering place for their friends and family. In order to accomplish this, we needed to ensure plenty of storage and seating. Some of the first elements we installed were large cabinets throughout the basement as well as a large banquette, perfect for hiding children’s toys as well as offering ample seating for their guests. Next, to brighten up the space in colors both children and adults would find pleasing, we added a textured blue accent wall and painted the cabinetry a pale green.
Upstairs, we renovated the bathroom to be a kid-friendly space by replacing the stand-up shower with a full bath. The natural stone wall adds warmth to the space and creates a visually pleasing contrast of design.
Lastly, we designed an organized and practical mudroom, creating a perfect place for the whole family to store jackets, shoes, backpacks, and purses.
Designed by Chi Renovation & Design who serve Chicago and it's surrounding suburbs, with an emphasis on the North Side and North Shore. You'll find their work from the Loop through Lincoln Park, Skokie, Wilmette, and all of the way up to Lake Forest.
For more about Chi Renovation & Design, click here: https://www.chirenovation.com/
To learn more about this project, click here: https://www.chirenovation.com/portfolio/lincoln-square-basement-renovation/
 Maxwood Furniture, Inc.
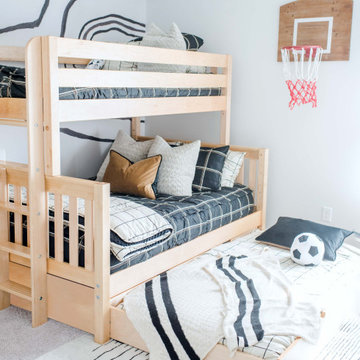
Enjoy a Maxtrix natural Twin over Full Bunk Bed with Ladder on the side and trundle. Always have a place for a friend during sleepovers, or accommodate a growing older child in a shared bedroom. Parents appreciate the extra room to stretch out at story time. This also can provide comfortable sleeping quarters for adult overnight guests. www.maxtrixkids.com


 MWA, Inc.
This surprise delights adults and children alike upon first discover. Photos: Jon M Photography
Large transitional enclosed carpeted game room photo with beige walls and a media wall
Large transitional enclosed carpeted game room photo with beige walls and a media wall


 Warmington & North
Inspiration for a timeless single-wall dark wood floor wet bar remodel in Seattle with an undermount sink, raised-panel cabinets, white cabinets, white backsplash and subway tile backsplash

 Farbica
The transparent silver shimmer transforms the yellowish OSB-structure in cool and glamorous rooms.


 Saltwater Kitchen & Bath Studio
Bathroom - mid-sized traditional master beige tile and stone tile bathroom idea in Jacksonville with an undermount sink, raised-panel cabinets, light wood cabinets, granite countertops and beige walls
 Signature Designs Kitchen | Bath | Interiors
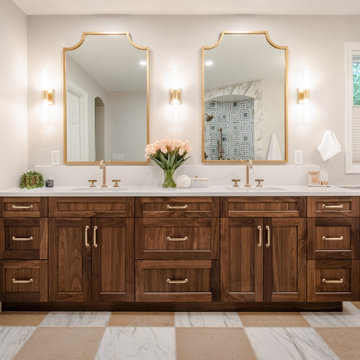
The original primary bathroom, while spacious enough to be impressive, unfortunately fell short in terms of functionality. The shower was so cramped that no adult could use it comfortably. The odd angles, combined with the dark and outdated finishes, along with a massive built-in tub that consumed excessive space, made it clear that a complete transformation was needed.
In our redesign, we introduced elegant walnut cabinetry and created a stunning centerpiece in the shower, featuring dual shower heads and dual handheld options.
This transformation turned the client’s bathroom into a perfect morning oasis. The clients are absolutely thrilled with their revamped space, which offers a complete escape from their daily routines. We are so excited that we got to impact our clients’ lives in a positive way.
?️ Prestige Home Renovations
Bathroom Design and Cabinetry @signaturedesigns.kbi
? @martin.photography__


 Gerry Homes
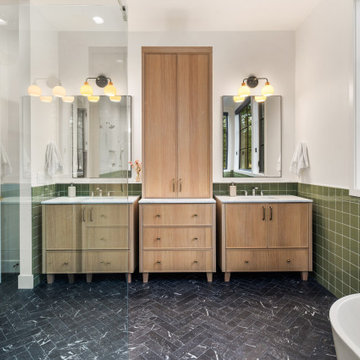
This private ensuite bathroom pairs warm wood cabinetry with green tile, a glass shower, dual vanities, and a freestanding tub as part of one of the home’s three adult bedroom suites.
 Sharp Homes, Inc.
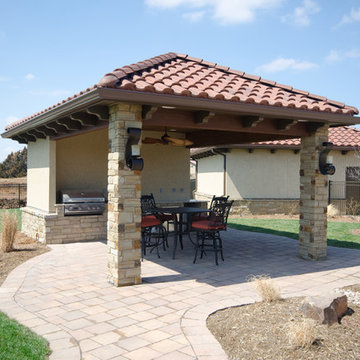
A large outdoor dining/grill space right off the pool offers a relaxing atmosphere for the adults to hang out while the kids enjoy the pool.
Inspiration for a large contemporary patio remodel in Wichita
Inspiration for a large contemporary patio remodel in Wichita
198