
Search results for "Adults" in Home Design Ideas


 Two Fold Interiors
www.veronicamartindesignstudio.com
Example of a huge minimalist indoor l-shaped pool design in New York
Example of a huge minimalist indoor l-shaped pool design in New York


Find the right local pro for your project
 Sustainable Design, LLC
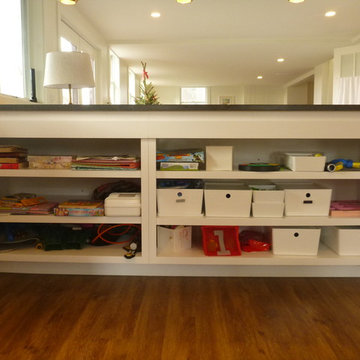
Neatly organized games and toys.
This once dark, cluttered and dismal space has been born again! We raised the ceiling, added some windows, installed a wood floor, improved the lighting, opened up the stairway and pulled it all together with a warm bright paint scheme. The space has split uses, a children's play room on one side and place for adults to relax on the other. Therefore, we designed a custom peninsula which not only organized the toys & screened the clutter but also created a comfortable work/play surface for kids and adults alike.
 Sustainable Design, LLC
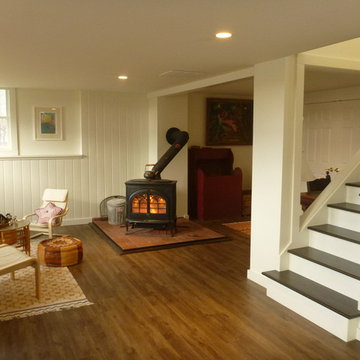
New floors, completely repainted, opened up stairwell.
This once dark, cluttered and dismal space has been born again! We raised the ceiling, added some windows, installed a wood floor, improved the lighting, opened up the stairway and pulled it all together with a warm bright paint scheme. The space has split uses, a children's play room on one side and place for adults to relax on the other. Therefore, we designed a custom peninsula which not only organized the toys & screened the clutter but also created a comfortable work/play surface for kids and adults alike.


 Tree Top Builders
Nestled into the woods "The Brothers Club" is a great getaway for kids and adults alike.
Rustic exterior home idea in Philadelphia
Rustic exterior home idea in Philadelphia
 House of Savoy
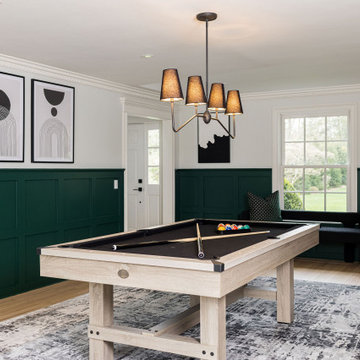
Rich emerald greens combined with an elegant black and white color palette elevate this adult recreation room into a formal and modern space fit for hosting.
 Sustainable Design, LLC
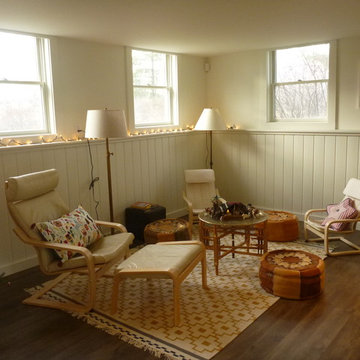
This once dark, cluttered and dismal space has been born again! We raised the ceiling, added some windows, installed a wood floor, improved the lighting, opened up the stairway and pulled it all together with a warm bright paint scheme. The space has split uses, a children's play room on one side and place for adults to relax on the other. Therefore, we designed a custom peninsula which not only organized the toys & screened the clutter but also created a comfortable work/play surface for kids and adults alike.
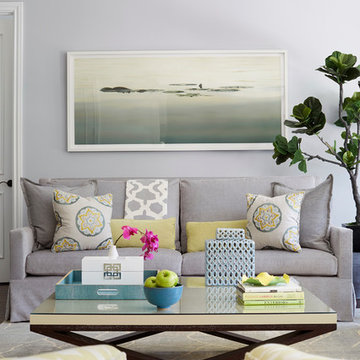
 Jennifer Davis Interior Design
Comfortable and serene family room with bold pops of lime green and teal blue colors set a wonderful family-friendly environmental that can still be enjoyed by adults.

 Alair Homes Plano
These bathrooms, shared by teenage sisters, needed an update from the girly bright pink on the walls to a contemporary young adult look. The rooms were given a trendy gray and white makeover with white shaker cabinets, modern calacatta tiling and popular super white granite countertops. Design-Build by Hatfield Builders & Remodelers; photography credits Versatile Imaging.

 Flax Interiors
My client wanted her adult daughter to feel comfortable in her old bedroom when she returned to visit but also have it double as a hotel-worthy guest room for visiting friends and extended family.

 Beaumontage Designs
Repurposing Dining Room into the Adult Living Room for Family of five with three children. Room needs a contemporary update with comfortable living room design. Mix new with old seating, add new tv with sound bar and media storage, shelves for wall, remove chandeliers and replace with new lighting, and cover floors with large rug versus replace/restain.

 Contractors Central
Hilly backyard in Belmont. Landscape Design by our Landscape Designer, with firepit, seating area, tile walkway and patio with Mexican Pebbles and turf.
This homeowner wanted a section of their living space for the kids and one for the adults to entertain.

 Basil + Tate
Our team recently put the finishing touches on a new space at the Nowicki Project, and we can’t wait to show you around. This modern home office was built for our client’s two kiddos to use now, but designed for them to grow into. We created a functional kid-friendly space with elevated style and accessories for the adults to appreciate, too.
 Basil + Tate
Our team recently put the finishing touches on a new space at the Nowicki Project, and we can’t wait to show you around. This modern home office was built for our client’s two kiddos to use now, but designed for them to grow into. We created a functional kid-friendly space with elevated style and accessories for the adults to appreciate, too.


 The Pool Boss
The ever trending Hampton pool with a custom sundeck in the shallow end provides ample space for children and adults to cool off while still catching sun rays. This backyard design features a modern patio paver choice and provides multiple zones for entertaining. The conversational set below the custom pergola, along with the dining area on the deck, and the multiple lounging zones, makes this backyard is an entertainer's delight.

 Russell Home Builders
Kitchen - traditional kitchen idea in Miami with an undermount sink, shaker cabinets, gray cabinets and stainless steel appliances

 Mountainwood Homes
Photo by Vern Uyetake
Drop-in bathtub - small 1960s beige tile and porcelain tile porcelain tile drop-in bathtub idea in Portland with an undermount sink, flat-panel cabinets, medium tone wood cabinets, a one-piece toilet and beige walls
Drop-in bathtub - small 1960s beige tile and porcelain tile porcelain tile drop-in bathtub idea in Portland with an undermount sink, flat-panel cabinets, medium tone wood cabinets, a one-piece toilet and beige walls
192