
Search results for "Adults" in Home Design Ideas

 Vintage Elements LLC
Reclaimed weathered barn siding wall paneling perfectly terminates into the grey limestone floor without the need of baseboards.
Small tuscan 3/4 gray tile and stone tile limestone floor bathroom photo with flat-panel cabinets, black cabinets, marble countertops, a two-piece toilet and white walls
Small tuscan 3/4 gray tile and stone tile limestone floor bathroom photo with flat-panel cabinets, black cabinets, marble countertops, a two-piece toilet and white walls

 Krista + Home
Based in Michigan full-time, a network television executive and his wife wanted a comfortable haven to escape the cold months in Palm Beach Gardens, Florida. Empty nesters, they wanted a spot where their adult children could all come together to gather and connect as a family.
The mediterranean-style home, located in a prestigious country club community, was in desperate need of modernizing when we saw the space. The home was dark and dated, with Tuscan style details, an awkward floor plan and mustard walls. A wonderful before and after story, the home is now a vibrant, beautiful, open and contemporary space, designed by Krista Watterworth Alterman of KRISTA + HOME. Recently featured in Modern Luxury Interiors Magazine. Photography by Jessica Glynn.

 Torrco Design Center
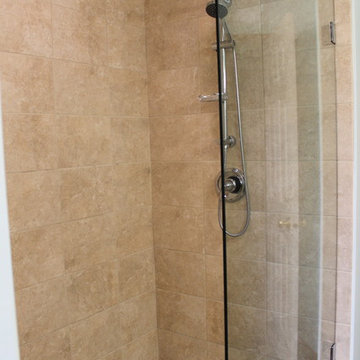
A double shower and four body sprays are accordingly placed to the individual to perform the best functioning hydrotherapy spa treatment.
Example of a mid-sized transitional multicolored tile and mosaic tile drop-in bathtub design in New York with an undermount sink, beaded inset cabinets, black cabinets, quartzite countertops, a two-piece toilet and gray walls
Example of a mid-sized transitional multicolored tile and mosaic tile drop-in bathtub design in New York with an undermount sink, beaded inset cabinets, black cabinets, quartzite countertops, a two-piece toilet and gray walls
Find the right local pro for your project

 Platinum Pools
For more information, visit our website
www.platinumpools.com
A freeform designed pool gives way for adding the features you want. In this photo you can see the tanning ledge, providing a haven for children and adults to enjoy the oasis.

 McKee Builders
John Martinelli Photography
The Kitchen features a large island - perfect for entertaining.
Example of a classic kitchen design in Wilmington
Example of a classic kitchen design in Wilmington


 Shannon Adamson Interior Design
This ski-in, ski-out condo features a strong Arts and Crafts influence. The interiors feature reclaimed oak floors, mortise-and-tenon carpentry, stone, and custom period details.

 Matthew Cunningham Landscape Design LLC
Inspiration for a contemporary landscaping in Boston.
Inspiration for a contemporary landscaping in Boston.

 Window Expressions by Janet
Young adult bedroom with faux hobbled roman shade and decorative side panels constructed from Robert Allen's Cats Cradle. Coordinating chair cushion with contrasting piping. Drape pole is Select Drapery Hardware. (www.selectdraperyhardware.com)


 Sunhill Properties LLC
What a difference! From an unsightly window AC unit and stained walls and carpet to dark Hickory laminate, custom moldings, new windows...One of the reasons this "fixer-upper" paid off big for our client!
 Creative Outdoor Spaces
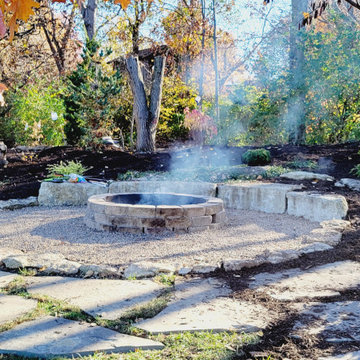
Outdoor living and creative play was the main focus in transforming this client's woodland. A garden setting was planted around the fire pit to create an adult entertaining area in the woodland buffer. One end of the woodland edge is a berm for conquering, climbing, collecting and construction. The other end has stacked firewood for walls of a fort. Trails were cleared in the woods for exploring and discovery

 JK Janiga Architects, Inc.
Golf course living with a view of Grand Traverse Bay. A retirement home designed to accommodate adult children and their extended families.
Large contemporary gray two-story stone exterior home idea in Detroit with a hip roof
Large contemporary gray two-story stone exterior home idea in Detroit with a hip roof

 Mark Meissner
Small transitional multicolored tile and slate tile slate floor and multicolored floor alcove bathtub photo with shaker cabinets, gray cabinets, a two-piece toilet, gray walls, an undermount sink and granite countertops


 User
Modern compact design features full length concealed handles to open double doors. Constructed from solid hard maple and maple plywood (unit 40”w X 33”d X 93”h). Interior with single clothes rod and four pull out trays to hold up to 40 pairs of shoes and boots.

 Frances Herrera Interior Design
A classic, elegant master suite for the husband and wife, and a fun, sophisticated entertainment space for their family -- it was a dream project!
To turn the master suite into a luxury retreat for two young executives, we mixed rich textures with a playful, yet regal color palette of purples, grays, yellows and ivories.
For fun family gatherings, where both children and adults are encouraged to play, I envisioned a handsome billiard room and bar, inspired by the husband’s favorite pub.

 Guggenheim Architecture + Design Studio
Leah Verwey
Inspiration for a contemporary home design remodel in Portland
Inspiration for a contemporary home design remodel in Portland

 Haus Interior Design
Who wouldn't fall in love with the Water Street building, and the elegant industrial vibe? The light that floods in through the floor-to-ceiling windows makes this a perfect spot to entertain and host friends from California or adult kids who visit. The location can't be beat--these clients ride their bikes to meet friends for lunch or a tour through the Hirschhorn. We knocked down a wall to open the kitchen, and added modern furnishings punctuated by splashes of deep orangey-red. High contrast and lots of rich textures can be found throughout this urban loft.
Photography: Stacy Zarin Goldberg
196