
Search results for "Adults" in Home Design Ideas

 The Redesign Company
design and photography by christina britt lewis
Living room - eclectic living room idea in Charlotte
Living room - eclectic living room idea in Charlotte


Find the right local pro for your project
 Everclear Pools & Spas
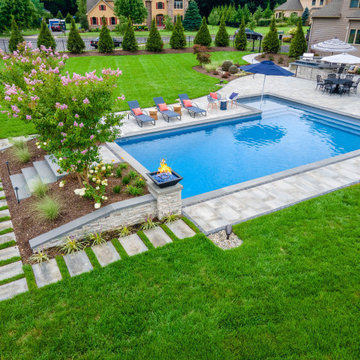
This stunning backyard has a little bit of everything you could dream of. An outdoor kitchen for entertaining, a diving platform off of the deep end for kids to have some fun, and a tanning ledge for adults to relax on during a hot summer's day!

 James McKenna Metal
The client was enthusiastic about an existing table design but needed a larger piece. A freestanding table turned out to be impractical, so I designed this floating, double-top shelf. The shelf has no connection to the wall visible from ordinary viewing angles. Yet it is strong enough to hold an adult sitting on it.

 Accessibility by Design, Inc.
Concrete walkway placed for veteran client.
Inspiration for a mid-sized traditional front yard concrete paver garden path in New Orleans.
Inspiration for a mid-sized traditional front yard concrete paver garden path in New Orleans.
 Everclear Pools & Spas
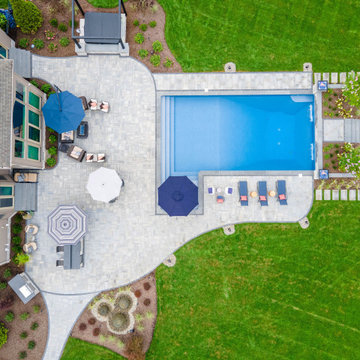
This stunning backyard has a little bit of everything you could dream of. An outdoor kitchen for entertaining, a diving platform off of the deep end for kids to have some fun, and a tanning ledge for adults to relax on during a hot summer's day!
 GLC Landscaping & Pools
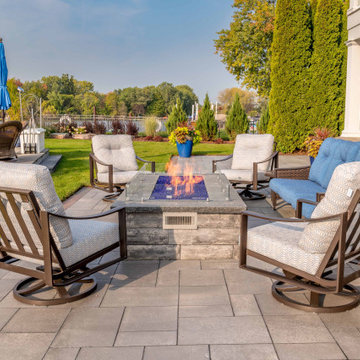
Riverfront property with an incredible backyard adult playground. Brick Paver patio extending the length of the house to the side of the house with a state of the art outdoor kitchen under a hand made pergola. Surrounded by a brick paver bar. All brick is Unilock. Design and Install of brand new landscaping around the whole home.




 Oasis Hot Tub & Sauna of New England
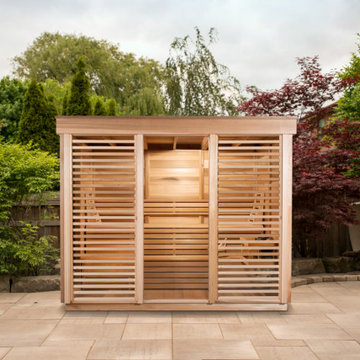
The Pure Cube CU570 Outdoor Sauna is a complex and stunning design that features a full glass door between the large window panels on the front wall. Revamp your outdoor entertainment area with optional semi-privacy panels that still feature the double pane tempered glass with a fixed cedar grill on the outside. The Pure Cube CU570 Outdoor Sauna kit comes with assembled wall and roof panels and prebuilt solid cedar benches and full cedar floor. Comfortably sit up to 3 adults in this traditional electric or wood heated outdoor sauna.

 Paint the Town Red - Color Consulting
Layered faux finish made this home office cozy and rich.
Example of a small transitional home office design in Chicago with brown walls
Example of a small transitional home office design in Chicago with brown walls
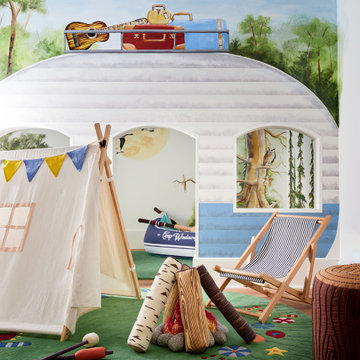
 Amanda Lantz Interiors
Designed by Interior Designer, A. Lantz Design, this Lake Charlevoix project was featured on the cover of Traditional Home magazine!
Located in the lower level of the home, just steps away from the family room and rec room is this darling children's play area. The space is located in a bump out and underneatht he stairs. We looked at the space and knew exactly what we wanted to do! We partnered with a local artist to create a rustic, whimsical, camping mural in the space. We filled the space with camp-themed toys like a tent, firepit, grill & faux food, book shelf, and canoe. Adults can be enjoying the big game in the family room while children are in sight and "roasting s'mores" by the "fire".

 Jil Gordon Creative, Inc.
Detail of wall inspired by The Yellow Submarine
Example of a mid-sized eclectic master home design design
Example of a mid-sized eclectic master home design design


 Accessibility by Design, Inc.
Rev-a-shelf pantry insert in a remodeled kitchen.
Enclosed kitchen - mid-sized traditional u-shaped brown floor enclosed kitchen idea in New Orleans with a drop-in sink, raised-panel cabinets, white cabinets, granite countertops, brown backsplash, metal backsplash, stainless steel appliances and no island
Enclosed kitchen - mid-sized traditional u-shaped brown floor enclosed kitchen idea in New Orleans with a drop-in sink, raised-panel cabinets, white cabinets, granite countertops, brown backsplash, metal backsplash, stainless steel appliances and no island

 Tate Enterprises
This stunning master bathroom is a sanctuary from the chaos of daily life. The gorgeous tile and fixtures make this a perfect adult retreat.
Example of a large classic master gray tile and porcelain tile marble floor and gray floor freestanding bathtub design in Chicago with beaded inset cabinets, gray cabinets, a two-piece toilet, gray walls, an undermount sink, quartzite countertops and a hinged shower door
Example of a large classic master gray tile and porcelain tile marble floor and gray floor freestanding bathtub design in Chicago with beaded inset cabinets, gray cabinets, a two-piece toilet, gray walls, an undermount sink, quartzite countertops and a hinged shower door



 Jon Allen Fine Metal Art
Premonition by Jon Allen - JAC 195
The Jon Allen Collection is an exclusive, hand-selected group of my most personal work to date. Each piece is hand-painted on aluminum. My art itself and my chosen medium, aluminum, are blissfully married. You may not think of the word organic when you hear the word metal, but this is some of my most organic art and that’s simply because metal allows my work to achieve true sentience. Aluminum’s naturally reflective nature enables each color, shape, and stroke to reach its full potential. A new aspect of the painting will reveal itself to you as it basks in the light that surrounds, evades, or envelops it in that moment. When you see the piece from different angles, you will appreciate how vibrant, dynamic, and environmentally influenced these pieces are. What you may see and feel by morning is not what you’ll see or feel by dusk and in many ways, and as such I feel these pieces capture the ever-ebbing and complex nature of human emotion and perception.
Some of these pieces are truly abstract while others are modern takes on traditional landscapes, marine life, and portraits. I hope you enjoy them a fraction of how much I enjoyed creating them. If you have any questions, please don’t hesitate to reach out.
Number of Pieces: 1
Dimensions: 48" x 24" x 2" off the wall
Care & Cleaning: Clean with a soft cloth and plain soap & water
Other Features: Hardware is pre-installed for simple hanging and art will “float” 2” off the wall

 Meghan Shadrick Interiors
Jessica Delaney Photography
Dining room - small transitional dark wood floor and brown floor dining room idea in Boston with beige walls and no fireplace
Dining room - small transitional dark wood floor and brown floor dining room idea in Boston with beige walls and no fireplace
234