
Search results for "Adults" in Home Design Ideas
 A. Perry Homes
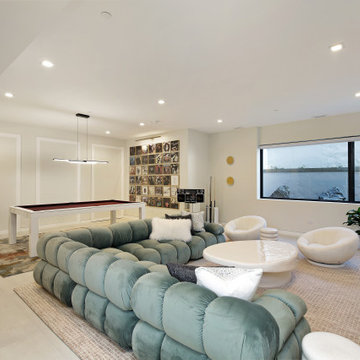
Bright and Inviting Lower Level Featuring Adult Space, Pool Table, Bar, and Large Living Area
Basement game room - modern look-out basement game room idea in Chicago with white walls
Basement game room - modern look-out basement game room idea in Chicago with white walls

 Highland Design+Build
Multi-Purpose Basement
By removing the drop-ceiling, creating a large cased opening between rooms, and adding lots of recessed lighting this basement once over run by kids has become an adult haven for weekend parties and family get togethers.
Quartz Countertops
Subway Tile Backsplash
LVP Flooring
205 Photography

 Birdie Miller Designs
View of Main room with carpet. We kept the structural steel beams, posts and HVAC system exposed (The industrial look). The structural materials are painted with a very Hot orange-red, while the HVAC was kept it's natural galvanized color and the plastic waste pipes were painted silver.
Find the right local pro for your project
 DesignFix LLC
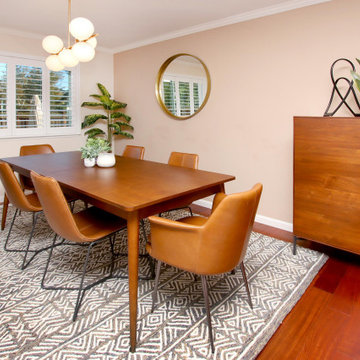
This home on a quiet cul-de-sac is ideal for family life, with plenty of space for adults and kids to be either together or separate. Warm leather and wood, combined with cool grays and inviting coral, add up to a low-key but vibrant palette.
 GLC Landscaping & Pools
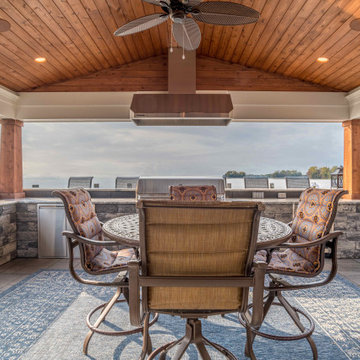
Riverfront property with an incredible backyard adult playground. Brick Paver patio extending the length of the house to the side of the house with a state of the art outdoor kitchen under a hand made pergola. Surrounded by a brick paver bar. All brick is Unilock. Design and Install of brand new landscaping around the whole home.

 The Iron Petunia Design Company
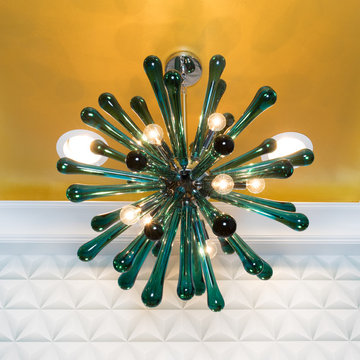
Master Bath With Teal Plaster on Ceiling with a pearl metallic plaster on walls Close up of ceiling
Example of a mid-sized classic master bathroom design in Charlotte
Example of a mid-sized classic master bathroom design in Charlotte

 Jefferson Door Company
Jefferson Door supplied: exterior doors (custom Sapele mahogany), interior doors (Buffelen), windows (Marvin windows), shutters (custom Sapele mahogany), columns (HB&G), crown moulding, baseboard and door hardware (Emtek).
House was built by Hotard General Contracting, Inc.

 Strong Studio Designs
This purpose of this room was to be both child and adult-friendly. We added the large screen TV, the cabinetry to match the mantle, the pool table (purchased at auction in LA) and the player piano. The bar has a microwave and refrigerator drawers and behind the camera is a set of French doors to a patio/lawn area with a fire pit and seating.

 Accessibility by Design, Inc.
Remodeled kitchen.
Inspiration for a mid-sized timeless u-shaped brown floor enclosed kitchen remodel in New Orleans with a drop-in sink, raised-panel cabinets, white cabinets, granite countertops, brown backsplash, metal backsplash, stainless steel appliances and no island
Inspiration for a mid-sized timeless u-shaped brown floor enclosed kitchen remodel in New Orleans with a drop-in sink, raised-panel cabinets, white cabinets, granite countertops, brown backsplash, metal backsplash, stainless steel appliances and no island
 Advance Design Studio, Ltd.
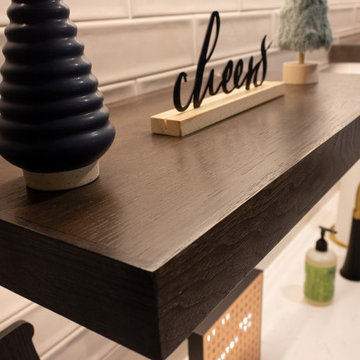
Basement remodel completed by Advance Design Studio. Project highlights include new flooring throughout, a wet bar with seating, and a built-in entertainment wall. This space was designed with both adults and kids in mind, and our clients are thrilled with their new basement living space!

 Zimmerman Construction
Diane and Blaine wanted a recreational property in the mountains where they could enjoy their time together, and also share a getaway with ample space for their three adult children.
They decided that in addition to having their own space, children and guests could also enjoy a carriage house and “the bunkhouse” while still cherishing time together. The property lies under the amazing mountains of Golden, BC.
 Re-Feather Your Nest Decorating
Adult children hideaway. A serene place to hang out and feel at home. Read a book, play a game or just chill. Photo Credits Maureen Nowak
Home design - small transitional carpeted and turquoise floor home design idea in New York with green walls
Home design - small transitional carpeted and turquoise floor home design idea in New York with green walls

 Handmade with Love from Greece
Ceramic Wall art modern figurine with purple parachute handmade in Greece. Contemporary art ceramic three dimensional wall art

 xeristyle | exterior | design
Nicklaus Paulo of xeristyle | exterior | design
Inspiration for a mediterranean drought-tolerant and partial sun front yard concrete paver landscaping in Orange County for spring.
Inspiration for a mediterranean drought-tolerant and partial sun front yard concrete paver landscaping in Orange County for spring.

 Excalibur Hardwood Floors, LLC
Example of a mid-sized minimalist wooden curved home design design in Phoenix with tile risers


 Kurco Construction, Inc
Master bath with stained concrete floors, custom dark wood cabinetry, his & her sinks, and quartzite countertops.
Example of a mid-sized urban master concrete floor and gray floor alcove shower design in Jacksonville with recessed-panel cabinets, dark wood cabinets, a one-piece toilet, gray walls, an undermount sink, quartzite countertops and a hinged shower door
Example of a mid-sized urban master concrete floor and gray floor alcove shower design in Jacksonville with recessed-panel cabinets, dark wood cabinets, a one-piece toilet, gray walls, an undermount sink, quartzite countertops and a hinged shower door


 Copano Pools & Spas
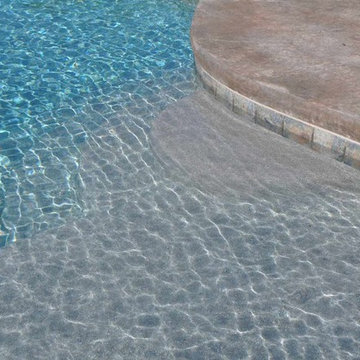
"The Model X7" seats up to 8 adults without occupying too much exterior space in your yard! The Model X7 is a great option for those who want to entertain and relax with very limited space!
Copano Pools & Spas is a proud authorized Bullfrog Spas Dealer: www.copanopools.com
 Emilia Decor
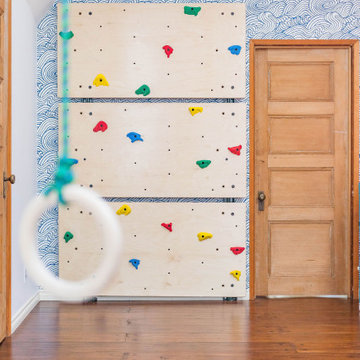
The 2020 pandemic has permanently changed the way we think of “play spaces”. Once, these spaces were just relegated to the outside, many families are now seeking ways to keep kids entertained inside. We took an open attic space and transformed it into a dream play space for young children. With plenty of space for “rough housing” and for adult seating, this space will help keep cabin fever at bay for years to come.
238