
Search results for "Adults" in Home Design Ideas
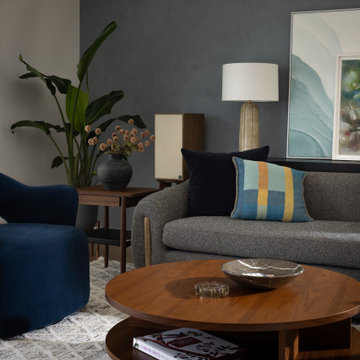
 A Designed Space
Rhythm + Hue is a San Diego interior design project rooted in reinvention. After relocating from another country, this family set down roots near their two youngest children in college, creating a home designed for connection, creativity, and everyday ease—one that could comfortably host four adult children while still feeling deeply personal.

 Zimmerman Construction
Diane and Blaine wanted a recreational property in the mountains where they could enjoy their time together, and also share a getaway with ample space for their three adult children.
They decided that in addition to having their own space, children and guests could also enjoy a carriage house and “the bunkhouse” while still cherishing time together. The property lies under the amazing mountains of Golden, BC.
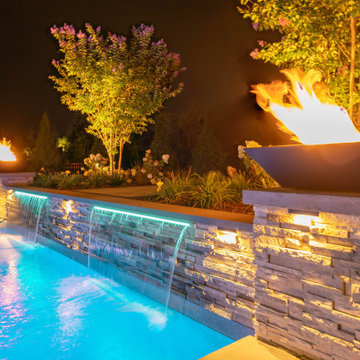
 Everclear Pools & Spas
This stunning backyard has a little bit of everything you could dream of. An outdoor kitchen for entertaining, a diving platform off of the deep end for kids to have some fun, and a tanning ledge for adults to relax on during a hot summer's day!
Find the right local pro for your project
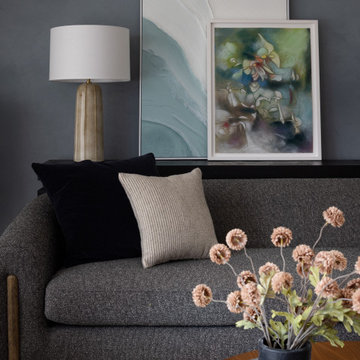 A Designed Space
Rhythm + Hue is a San Diego interior design project rooted in reinvention. After relocating from another country, this family set down roots near their two youngest children in college, creating a home designed for connection, creativity, and everyday ease—one that could comfortably host four adult children while still feeling deeply personal.

 User
This rare piece of baroque is a must-have for your residence if you want to acquire yourself with something unusually beautiful. The Petalo chair is something like that! Featuring a sturdy wooden structure and a strong aluminum base, this décor blends completely with the ambiance of the room and complements the surrounding easily. Be it in the dining room or in the kitchen, studying room or in the kitchen, this chair is the ultimate easing up room décor for both adults and children.

 Guenther Designs & Consulting LLC
View of the pool, tucked under the home, with the central lounging area to the left. Nighttime photo with accented pool lighting.
Inspiration for a small contemporary courtyard stamped concrete and custom-shaped natural hot tub remodel
Inspiration for a small contemporary courtyard stamped concrete and custom-shaped natural hot tub remodel
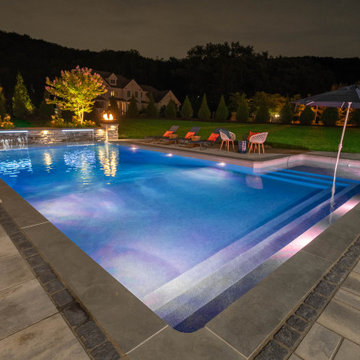 Everclear Pools & Spas
This stunning backyard has a little bit of everything you could dream of. An outdoor kitchen for entertaining, a diving platform off of the deep end for kids to have some fun, and a tanning ledge for adults to relax on during a hot summer's day!


 DesignFix LLC
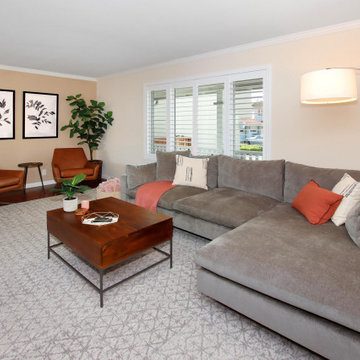
This home on a quiet cul-de-sac is ideal for family life, with plenty of space for adults and kids to be either together or separate. Warm leather and wood, combined with cool grays and inviting coral, add up to a low-key but vibrant palette.
 J. Henry Designs
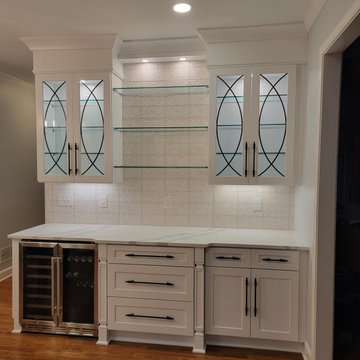
This area was designated for adult beverages. We added a wine cooler and storage for bottles and glasses. The leaded glass cabinet doors were hand made by one of the last craftsman in the Atlanta area that hand crafts leaded glass.


 Boston Design Guide
Mellowes & Paladino Architects; Richard Mandelkorn Photography
Inspiration for a timeless home gym remodel in Boston
Inspiration for a timeless home gym remodel in Boston

 Aquascape by Blue Creek
Big fish in their new and roomy home!
Note the water clarity at a 40" depth!
See album here:
https://www.facebook.com/media/set/?set=a.10153497448454338.1073741845.191753239337&type=1



 Dreamworks Remodeling
Lester O'Malley
Alcove shower - mid-sized 3/4 brown tile and ceramic tile ceramic tile alcove shower idea in Orange County with an integrated sink, raised-panel cabinets, dark wood cabinets, solid surface countertops, a two-piece toilet and white walls
Alcove shower - mid-sized 3/4 brown tile and ceramic tile ceramic tile alcove shower idea in Orange County with an integrated sink, raised-panel cabinets, dark wood cabinets, solid surface countertops, a two-piece toilet and white walls


 City Garden Company
A fun, inviting and low-maintenance outdoor living space for both adults and children to enjoy, in Watkinsville, GA.
Patio with gas-fueled outdoor fireplace and deck, designed to work a variety of elements into a small parcel of backyard and to allow for access from the 2nd floor kitchen of this home in Watkinsville, GA. As the clients' wish list also included an outdoor kitchen, the necessary gas and drainage fittings were built into the destined spot, ready for the future addition of a grill and sink.
The brick for the walls and fireplace was carefully selected to match the house, while completing the Oklahoma flagstone patio floor and stone cap. All stone and brick was hand-cut and laid by the City Garden Co install team.
Plants and trees were added as a second phase to fit in with budget and optimal planting season.
ZoomWorks
239