
Search results for "Adults" in Home Design Ideas

 SV Design
A desire for a more modern and zen-like environment in a historical, turn of the century stone and stucco house was the drive and challenge for this sophisticated Siemasko + Verbridge Interiors project. Along with a fresh color palette, new furniture is woven with antiques, books, and artwork to enliven the space. Carefully selected finishes enhance the openness of the glass pool structure, without competing with the grand ocean views. Thoughtfully designed cabinetry and family friendly furnishings, including a kitchenette, billiard area, and home theater, were designed for both kids and adults.


 Landmark Custom Builder & Remodeling, LLC
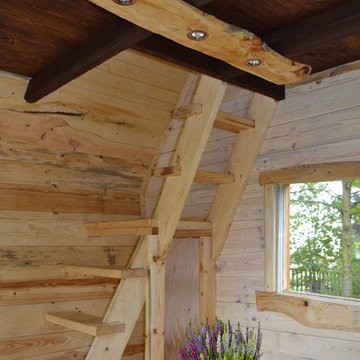
Who wouldn't want to invite a few friends over and enjoy your own bar and game room? Access to the balcony and home theater.
Landmark Custom Builder & Remodeling
Kissimmee, FL Reunion Resort
Find the right local pro for your project
 Betz Pools Limited
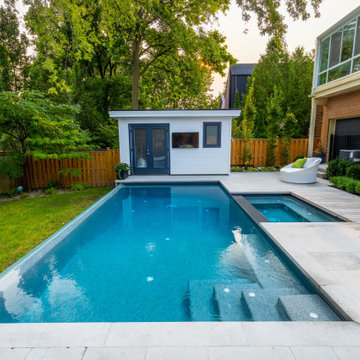
The tree protection and lot coverage restrictions limited the size of the pool and deck. They could not encroach on the roots of their neighbour’s massive trees and the lot coverage was limited to 50%. This, along with the steeply sloping yard, meant the pool and deck would have to be kept close to the house.

 Peter Dolkas
Jonas Jungblut
Small eclectic master medium tone wood floor bedroom photo in Los Angeles with beige walls
Small eclectic master medium tone wood floor bedroom photo in Los Angeles with beige walls

 SEK Architects
Large elegant backyard brick and custom-shaped patio photo in Orange County with a fireplace and a gazebo

Example of a mid-sized classic u-shaped ceramic tile entryway design in Raleigh with a single-bowl sink, recessed-panel cabinets, gray cabinets, gray walls and a side-by-side washer/dryer

 Time 2 Remodel, LLC.
Kids play area showing wine room beyond.
Mid-sized transitional walk-out cork floor basement photo with beige walls and no fireplace
Mid-sized transitional walk-out cork floor basement photo with beige walls and no fireplace

 Carolyn Reyes
Photo: Carolyn Reyes © 2016 Houzz
Young Adult's Bathroom
Transitional bathroom photo in Los Angeles
Transitional bathroom photo in Los Angeles

 Green Mountain Timber Frames
1790s post and beam barn, pre restoration
Country red one-story wood exterior home idea in Burlington
Country red one-story wood exterior home idea in Burlington
 Betz Pools Limited
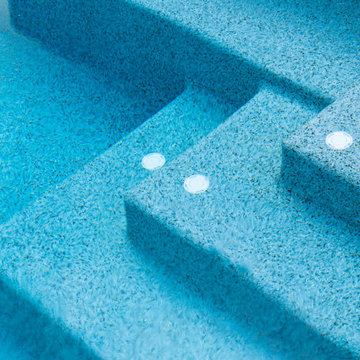
The pool features a premium Pebble Tec exposed aggregate interior in Moonlight Grey. It is durable, non-slip and stain resistant. Another highlight is the automatic in-floor cleaning system which not only keeps the pool clean and but also reduces heating costs by recirculating the warm water across the bottom of the pool.

 The Cottage Building Company
The SEASHELL Cottage. http://www.thecottagesnc.com/property/seashell-cottage-office-2/
Photo: Morvil Design.

 Chicago Green Design Inc.
On this side of the roof here is where the adults can act like kids, This day shot of the steel tipped dart board, soccer obstacle course and chilling area.


 User
[Photos by Randy Gross]
Bedroom elegant gender-neutral carpeted home design photo in Boston with yellow walls
Bedroom elegant gender-neutral carpeted home design photo in Boston with yellow walls


 Lauren Coburn LLC
Photography by: Tony Soluri
white bedside table, white nightstand, blue, canopy bed, four poster bed, white bench, blue armchairs, gray carpet, chandelier

 AK Interiors
Kim Muise
Study room - mid-sized contemporary light wood floor study room idea in Vancouver with gray walls and a stone fireplace
Study room - mid-sized contemporary light wood floor study room idea in Vancouver with gray walls and a stone fireplace
 User
Example of a large transitional formal and open concept carpeted and brown floor living room design in Salt Lake City with gray walls, a ribbon fireplace, no tv and a plaster fireplace

 Amy Storm & Company
joe Kwon photography
Example of a mid-sized transitional master medium tone wood floor and brown floor bedroom design in Chicago with gray walls and no fireplace
Example of a mid-sized transitional master medium tone wood floor and brown floor bedroom design in Chicago with gray walls and no fireplace
58