
Search results for "Adults" in Home Design Ideas

 Tobi Fairley Interior Design
Color is Sherwin-Williams Rice Grain SW6155. Leather chairs and sofa are Lee Inds. Floral chairs, ottoman, and tables are Hickory Chair.
Example of a large transitional enclosed family room design in Little Rock with white walls and a wall-mounted tv
Example of a large transitional enclosed family room design in Little Rock with white walls and a wall-mounted tv


Find the right local pro for your project
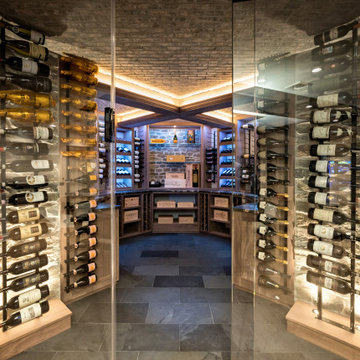
 Joseph and Curtis Custom Wine Cellars
Rustic and elegant custom wine room with natural stone and brick coffer ceiling, leather stone counter tops, natural walnut wine racking, glass front, led package, slate floor.

 Beau Clowney Architects
Photo Credit: Julia Lynn
Example of a bedroom beach style guest and gender-neutral painted wood floor and multicolored floor kids' bedroom design in Charleston with white walls
Example of a bedroom beach style guest and gender-neutral painted wood floor and multicolored floor kids' bedroom design in Charleston with white walls


 Dovetail Construction
Inspiration for a mid-sized rustic master light wood floor bedroom remodel with white walls and no fireplace

 Howells Architecture + Design
This project reimagines an under-used back yard in Portland, Oregon, creating an urban garden with an adjacent writer’s studio. Taking inspiration from Japanese precedents, we conceived of a paving scheme with planters, a cedar soaking tub, a fire pit, and a seven-foot-tall cedar fence. A maple tree forms the focal point and will grow to shade the yard. Board-formed concrete planters house conifers, maples and moss, appropriate to the Pacific Northwest climate.
Photo: Anna M Campbell: annamcampbell.com

 Dillard-Jones Builders
Inspiro 8
Inspiration for a bedroom rustic gender-neutral dark wood floor and brown floor kids' bedroom remodel with gray walls
Inspiration for a bedroom rustic gender-neutral dark wood floor and brown floor kids' bedroom remodel with gray walls
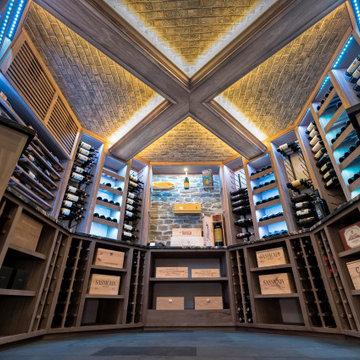 Joseph and Curtis Custom Wine Cellars
Rustic and elegant custom wine room with natural stone and brick coffer ceiling, leather stone counter tops, natural walnut wine racking, glass front, led package, slate floor.

 Beachy Boheme Interiors
This living room got an upgraded look with the help of new paint, furnishings, fireplace tiling and the installation of a bar area. Our clients like to party and they host very often... so they needed a space off the kitchen where adults can make a cocktail and have a conversation while listening to music. We accomplished this with conversation style seating around a coffee table. We designed a custom built-in bar area with wine storage and beverage fridge, and floating shelves for storing stemware and glasses. The fireplace also got an update with beachy glazed tile installed in a herringbone pattern and a rustic pine mantel. The homeowners are also love music and have a large collection of vinyl records. We commissioned a custom record storage cabinet from Hansen Concepts which is a piece of art and a conversation starter of its own. The record storage unit is made of raw edge wood and the drawers are engraved with the lyrics of the client's favorite songs. It's a masterpiece and will be an heirloom for sure.

 A. Perry Homes
Inspiration for a large transitional l-shaped wet bar remodel in Chicago with an undermount sink, black cabinets, quartzite countertops, multicolored backsplash, black countertops and shaker cabinets

 Susan Anderson Design, White Birch Studio
Example of a beach style mudroom design in New York with white walls

 Volansky Studio
Mid-sized country carpeted and beige floor hallway photo in Burlington with beige walls

 Brandon Architects, Inc.
RYAN GARVIN AND JERI KOEGEL
Bedroom - coastal bedroom idea in Orange County with gray walls
Bedroom - coastal bedroom idea in Orange County with gray walls

 Just the Thing
The fabric on an tailored upholstered bench in the foyer hints at the style within.
Foyer - mid-sized contemporary light wood floor foyer idea in Toronto with brown walls and a white front door
Foyer - mid-sized contemporary light wood floor foyer idea in Toronto with brown walls and a white front door

 Steele Consulting Group
Basement recreation room has carpeted floor and television stand.
Basement - transitional look-out carpeted and gray floor basement idea in Chicago with beige walls and no fireplace
Basement - transitional look-out carpeted and gray floor basement idea in Chicago with beige walls and no fireplace

 McNeill Photography
McNeill photography
Inspiration for a mid-sized modern backyard outdoor patio shower remodel in Toronto with a pergola
Inspiration for a mid-sized modern backyard outdoor patio shower remodel in Toronto with a pergola

 Connecticut Appliance & Fireplace Distributors
The Acadia is a 1,444 square foot condominium at Newbury Village in Brookfield. Built by Martin Handshy and Dennis Stone, Charter Group, it features oversized windows, hardwood floors and custom beadboard built-ins on either side of the inviting Dimplex electric fireplace supplied by CAFD.

 Rose & Lily Interiors
Created a living room for the entire family to enjoy and entertain friends and family.
Example of a mid-sized transitional formal dark wood floor, brown floor and shiplap wall living room design in Atlanta with white walls, a corner fireplace, a shiplap fireplace and a wall-mounted tv
Example of a mid-sized transitional formal dark wood floor, brown floor and shiplap wall living room design in Atlanta with white walls, a corner fireplace, a shiplap fireplace and a wall-mounted tv
57