
Search results for "Adults" in Home Design Ideas

 The Inman Company
This office has two sides - one for an adult and one for children. The cork board as seen here is ideal for hanging up home-made drawings and pictures

 Laura U Design Collective
Photographer: Julie Soefer
Bedroom - contemporary guest bedroom idea in Houston with white walls and no fireplace
Bedroom - contemporary guest bedroom idea in Houston with white walls and no fireplace
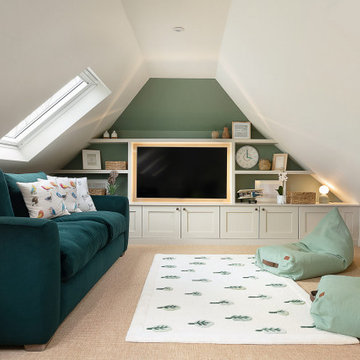
 Willow Grey Interiors
Example of a large transitional loft-style carpeted and beige floor kids' room design in Hampshire with green walls and a media wall
Find the right local pro for your project

 User
Joshua Caldwell Photography
Family room - mid-sized traditional light wood floor family room idea in Salt Lake City with white walls and a wall-mounted tv
Family room - mid-sized traditional light wood floor family room idea in Salt Lake City with white walls and a wall-mounted tv

 LifeEdited Inc.
Example of a small minimalist bedroom design in New York with white walls and no fireplace

 Homes Beautifully Interior Design And Home Staging
Nader Essa Photography
Bedroom - small transitional master carpeted bedroom idea in Calgary with gray walls
Bedroom - small transitional master carpeted bedroom idea in Calgary with gray walls

 J.Holderby - Renovations
Inspiration for a mid-sized farmhouse 3/4 white tile and subway tile medium tone wood floor and brown floor alcove shower remodel in Columbus with recessed-panel cabinets, white cabinets, a two-piece toilet, gray walls, an undermount sink, marble countertops and a hinged shower door
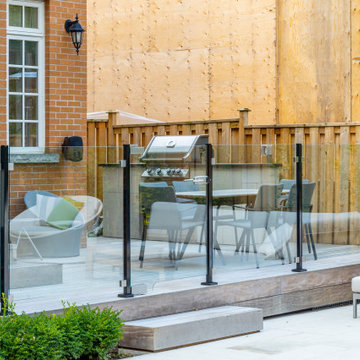
 Betz Pools Limited
This elevated Ipe hardwood deck was built two steps below the kitchen walkout and two steps above the pool deck. The surrounding protective glass railings and locking gate comply with Toronto’s pool fence requirement. They lend peace of mind while not blocking the view of the adjoining pool and lounge area.

 Marti Hedges Interior Design
Bill Fuchs
Living room - transitional open concept medium tone wood floor living room idea in Phoenix with a standard fireplace and a stone fireplace
Living room - transitional open concept medium tone wood floor living room idea in Phoenix with a standard fireplace and a stone fireplace

 Timberwood Construction Inc.
Inspiration for a large rustic gray two-story wood house exterior remodel in Seattle with a shed roof


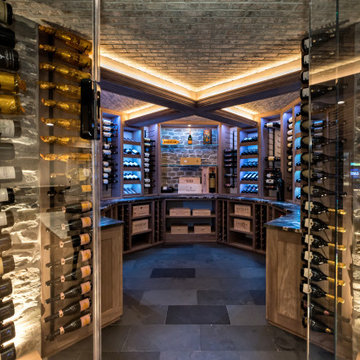
 Joseph and Curtis Custom Wine Cellars
Rustic and elegant custom wine room with natural stone and brick coffer ceiling, leather stone counter tops, natural walnut wine racking, glass front, led package, slate floor.

 Wanda Ely Architect Inc.
Upstairs, the new master suite becomes a spacious adult retreat overlooking the rear yard. Calming tones of pale green are paired with light woods and soft fabrics to create a serene environment for rest and relaxation.
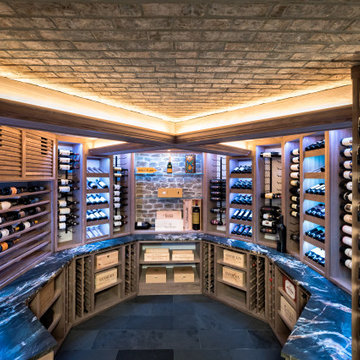 Joseph and Curtis Custom Wine Cellars
Rustic and elegant custom wine room with natural stone and brick coffer ceiling, leather stone counter tops, natural walnut wine racking, glass front, led package, slate floor.

 Terra Homes LLC
Inspiration for a mid-sized craftsman front yard concrete paver patio kitchen remodel in Seattle with a roof extension

 SHELTER Custom-Built Living
Matthew Scott Photographer Inc.
Inspiration for a large and bedroom farmhouse loft-style and boy medium tone wood floor and gray floor kids' bedroom remodel in Charleston with white walls
Inspiration for a large and bedroom farmhouse loft-style and boy medium tone wood floor and gray floor kids' bedroom remodel in Charleston with white walls

 JAUREGUI Architecture Interiors Construction
Photography: Piston Design
Bathroom - traditional 3/4 bathroom idea in Houston with multicolored walls, flat-panel cabinets and black cabinets
Bathroom - traditional 3/4 bathroom idea in Houston with multicolored walls, flat-panel cabinets and black cabinets


 Hoi Ning Wong
Photo: Hoi Ning Wong © 2014 Houzz
Example of a transitional gender-neutral dark wood floor playroom design in San Francisco with gray walls
Example of a transitional gender-neutral dark wood floor playroom design in San Francisco with gray walls
 Betz Pools Limited
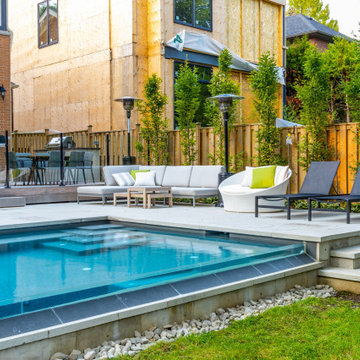
The visual negative edge is created by adding a low tempered glass wall on top of the spill wall. When viewed from across the pool it looks like water is flowing over the edge. To maintain the look, it’s important to keep the water level close to the top of the wall. This is assured with the Betz automatic water leveller.
59