
Search results for "Adults" in Home Design Ideas

 Volansky Studio
Alcove shower - mid-sized transitional kids' white tile and subway tile dark wood floor and brown floor alcove shower idea in Burlington with beaded inset cabinets, white cabinets, white walls, quartzite countertops, a hinged shower door and white countertops

 GMT Home Designs Inc.
Every kids fantasy is three pairs of bunks beds. They also accommodate with adults with full mattresses and half mattresses. Each bunk has a cubby on each end with a netting . The rope ladder was mad by Gerlach who was a local fisherman. There is a built in bench with drawers for extra storage.
 Stonebuilt Homes
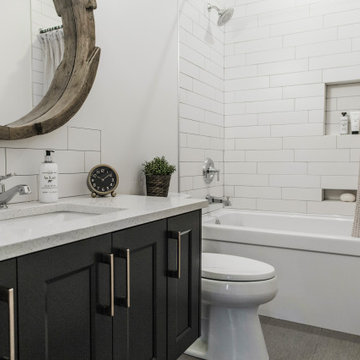
Inspiration for a mid-sized transitional white tile and subway tile single-sink alcove bathtub remodel in Edmonton with shaker cabinets, black cabinets, quartz countertops, white countertops and a floating vanity
Find the right local pro for your project


 Rolf Schroeder General Contractors, Inc.
This young couple was looking to create a space where they could entertain adults and children simultaneously. We designed an adult side with walk in Wine Closet, Wine Tasting Bar, and TV area. The other third of the basement was designed as an expansive playroom for the children to gather. Barn doors separate the adult side from the childrens side, this also allows for the parents to close off the toys while entertaining adults only. To finish off the basement is a full bathroom and bedroom.
 Stonebuilt Homes
Inspiration for a mid-sized transitional shiplap ceiling entry hall remodel in Edmonton

 Richard Manion Architecture Inc.
Example of a tuscan terra-cotta tile and orange floor basement design in Los Angeles with beige walls

 Pool Town Inc
This NJ inground pool has a standard turbo twister slide, a 3 tier 20ft waterfall, and a loveseat that seats 2 adults in the deep end.
Minimalist backyard custom-shaped pool photo in New York
Minimalist backyard custom-shaped pool photo in New York

 Kauai Eco Builders LLC
Inspiration for a small tropical enclosed medium tone wood floor and brown floor living room remodel in Hawaii with beige walls, no fireplace and no tv
 Stonebuilt Homes
Inspiration for a mid-sized transitional l-shaped dedicated laundry room remodel in Edmonton with shaker cabinets, white cabinets and quartz countertops

 Rolf Schroeder General Contractors, Inc.
This young couple was looking to create a space where they could entertain adults and children simultaneously. We designed an adult side with walk in Wine Closet, Wine Tasting Bar, and TV area. The other third of the basement was designed as an expansive playroom for the children to gather. Barn doors separate the adult side from the childrens side, this also allows for the parents to close off the toys while entertaining adults only. To finish off the basement is a full bathroom and bedroom.

 Nance Construction
Young adult bathroom with drop-in tub. Tile and slab material by Waterworks. Dino Tonn Photography
Drop-in bathtub - traditional marble floor drop-in bathtub idea in Phoenix with an undermount sink, white cabinets, marble countertops and green walls
Drop-in bathtub - traditional marble floor drop-in bathtub idea in Phoenix with an undermount sink, white cabinets, marble countertops and green walls
 Stonebuilt Homes
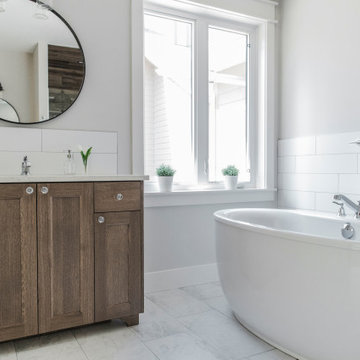
Inspiration for a mid-sized transitional master white tile and subway tile double-sink freestanding bathtub remodel in Edmonton with shaker cabinets, medium tone wood cabinets, quartz countertops, a hinged shower door, white countertops and a built-in vanity

 Morgan Taylor Homes
Open concept kitchen - mid-sized southwestern l-shaped light wood floor and brown floor open concept kitchen idea in Phoenix with an undermount sink, shaker cabinets, white cabinets, limestone countertops, multicolored backsplash, mosaic tile backsplash, stainless steel appliances and an island

 BC&J Architecture
 designed a floating home that is now located at its permanent location on the Willamette River in Portland. The home was constructed at a Marina an hour from the final home location. Upon completion, the home was floated up the Willamette River to the current site.
The homeowners were looking for a river side, cottage style house well suited to entertaining. At 2,100 square feet, the home has an open floor plan with a large kitchen opening to a dining room and the living room with views onto the river.
Upstairs, the master bedroom extends toward the river under a large centered dormer. On the opposite side of the master bedroom is a bonus room under a symmetrical dormer that will serve as guest quarters when adult children and grandchildren visit.

 Barbara Stock Interior Design
The laundry room is the hub of this renovation, with traffic converging from the kitchen, family room, exterior door, the two bedroom guest suite, and guest bath. We allowed a spacious area to accommodate this, plus laundry tasks, a pantry, and future wheelchair maneuverability.
The client keeps her large collection of vintage china, crystal, and serving pieces for entertaining in the convenient white IKEA cabinetry drawers. We tucked the stacked washer and dryer into an alcove so it is not viewed from the family room or kitchen. The leather finish granite countertop looks like marble and provides folding and display space. The Versailles pattern travertine floor was matched to the existing from the adjacent kitchen.

 Heather Banks
Photo: Heather Banks © 2015 Houzz
Design: Brandi Hines
Bathroom - modern bathroom idea in Austin
Bathroom - modern bathroom idea in Austin


 Stonebuilt Homes
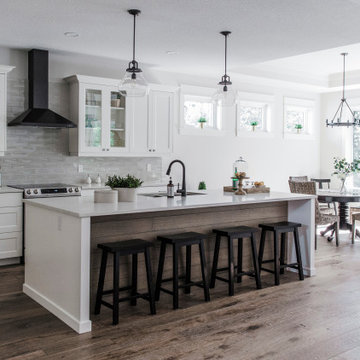
Example of a mid-sized transitional l-shaped medium tone wood floor and brown floor open concept kitchen design in Edmonton with shaker cabinets, white cabinets, quartz countertops, gray backsplash, subway tile backsplash, stainless steel appliances, an island and white countertops
97