
Search results for "Adults" in Home Design Ideas


 John McClain Design
A charming but adult-like guest room holds twin beds anchored against a mica wallcovering focal wall. Black and white with red accents punctuate the small but powerful room. Outside the door you see black and white photography of some of the homeowner's favorite musicians.
Stephen Allen Photography

 Chelsea Kasch
Nick Bayless
Example of a large beach style gender-neutral carpeted playroom design in Salt Lake City with blue walls
Example of a large beach style gender-neutral carpeted playroom design in Salt Lake City with blue walls
Find the right local pro for your project

 Jessica Meister
The Loon Room: Kids bunk room- As a weekly rental property built specifically for family vacations and group trips, maximizing comfortable sleeping space was a top priority. We used the extra-large bonus room above the garage as a bunk room designed for kids, but still comfortable enough for adult guests in larger groups. With 4 twin beds and a twin over full bunk this room sleeps 7 with some leftover space for a craft area and library stocked with children and young adult books.
While the slanted walls were a decorating challenge, we used the same paint color on all of the walls and ceilings to wrap the room in one cohesive color without drawing attention to the lines. The faux beams and nautical jute rope light fixtures added some fun, whimsical elements that evoke a campy, boating theme without being overly nautical, since the house is on a lake and not on the ocean. Some other great design elements include a large dresser with boat cleat pulls, and some vintage oars and a boat motor mounted to the wall on the far side of the room.
We wanted to really make this room a getaway, where the kids could hang out and have their own space, so finding a spot for a TV and DVD player was key. We found that the best place to actually see the TV from all of the beds in the room was mounted up near the ceiling opposite the window. We also ran a wire through the wall into the closet, which was the perfect place to store a DVD player.
Wall Color- Wickham Grey by Benjamin Moore
Decor- My Sister's Garage




 Happy Space Interiors, LLC
Attic space above lake house garage turned into a fun camping themed bunk room/playroom combo for kids. Four built-in Twin XL beds provide comfortable sleeping arrangements for kids and even adults when extra space is needed at this lake house.

 Gabriel Builders Inc.
Lower level family room with stained concrete floors, bookcases with ladder, stone fireplace, douglass fir beams, bar, kitchen, and jukebox
Example of a large mountain style open concept concrete floor family room library design with gray walls, a standard fireplace, a stone fireplace and a wall-mounted tv
Example of a large mountain style open concept concrete floor family room library design with gray walls, a standard fireplace, a stone fireplace and a wall-mounted tv

 Wentworth
Inspiration for a large eclectic look-out carpeted and beige floor basement remodel in DC Metro with blue walls and no fireplace

 Meadowbank Designs
This girl’s room satisfies both mother and daughter by combining the daughter’s love of purple and mother’s need for outlasting color trends as she becomes young adult. The room features furniture from Jane Keltner designs with a custom floral and leaf motif that can be repainted any number of ways later in life to take on a more adult role. A comfy chair upholstered in a durable blue velvet provides a reading nook and the inexpensive Thibault wallpaper helps to minimize the odd ceiling angles throughout the room. The wool carpet by Karastan is patterned enough to hide stains but light enough to keep the “pretty”, and is long lasting. All elements create a great mix to please mother and child.
 Edgedale Development LLC
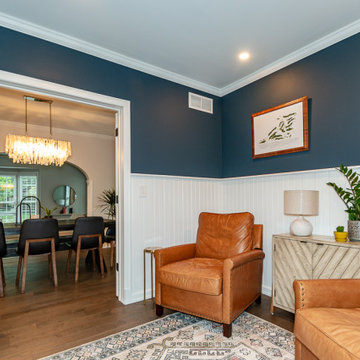
Adult quiet room
Example of a transitional enclosed medium tone wood floor and shiplap wall family room library design in Cleveland with a wall-mounted tv
Example of a transitional enclosed medium tone wood floor and shiplap wall family room library design in Cleveland with a wall-mounted tv
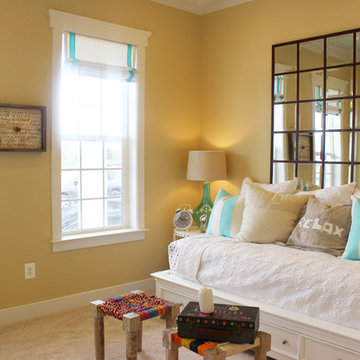

 Lavender and Gray Interiors
Inspiration for a mid-sized transitional master bathroom-themed, carpeted and brown floor bedroom remodel in Dallas with purple walls and no fireplace

 DKOR Interiors Inc.- Interior Designers Miami, FL
Miami Interior Designers - Residential Interior Design Project in Aventura, FL. A classic Mediterranean home turns Transitional and Contemporary by DKOR Interiors. Photo: Alexia Fodere Interior Design by Miami and Ft. Lauderdale Interior Designers, DKOR Interiors. www.dkorinteriors.com
 Stonebuilt Homes
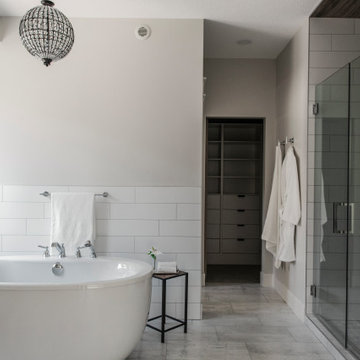
Freestanding bathtub - mid-sized transitional master white tile and subway tile double-sink freestanding bathtub idea in Edmonton with shaker cabinets, medium tone wood cabinets, quartz countertops, a hinged shower door, white countertops and a built-in vanity

 Kimberlee Marie Interiors
This early 90's contemporary home was in need of some major updates and when my clients purchased it they were ready to make it their own. The home features large open rooms, great natural light and stunning views of Lake Washington. These clients love bold vibrant colors and clean modern lines so the goal was to incorporate those in the design without it overwhelming the space. Balance was key. The end goal was for the home to feel open and airy yet warm and inviting. This was achieved by bringing in punches of color to an otherwise white or neutral palate. Texture and visual interest were achieved throughout the house through the use of wallpaper, fabrics, and a few one of a kind artworks.

 Brynn Charles Designs, LLC
Dave Niziolek
Living room - mid-sized transitional open concept dark wood floor living room idea in Philadelphia with beige walls, a standard fireplace, a wood fireplace surround and a wall-mounted tv
Living room - mid-sized transitional open concept dark wood floor living room idea in Philadelphia with beige walls, a standard fireplace, a wood fireplace surround and a wall-mounted tv
95