
Search results for "Adults" in Home Design Ideas

 Studio McGee
Shop the Look, See the Photo Tour here: https://www.studio-mcgee.com/studioblog/2017/3/29/denver-tudor-reveal?rq=Denver%20Tudor
Watch the Webisode: https://www.studio-mcgee.com/studioblog/2017/3/20/denver-tudor-webisode

 Stacie Podos Interiors,LLC / Combine by Design
Living room - large transitional formal and open concept dark wood floor living room idea in New York with yellow walls, no fireplace and no tv

 Frusterio Design, Inc.
Inspiration for a transitional white floor freestanding bathtub remodel in Charlotte with gray walls
Find the right local pro for your project

 Spacecrafting / Architectural Photography
Architechtural Designer: Bruce Lenzen - Interior Design: Ann Ludwig - Photo: Spacecrafting Photography
Inspiration for a mid-sized contemporary porcelain tile enclosed dining room remodel in Minneapolis with no fireplace
Inspiration for a mid-sized contemporary porcelain tile enclosed dining room remodel in Minneapolis with no fireplace

 Hammer & Hand
Referred to inside H&H as “the basement of dreams,” this project transformed a raw, dark, unfinished basement into a bright living space flooded with daylight. Working with architect Sean Barnett of Polymath Studio, Hammer & Hand added several 4’ windows to the perimeter of the basement, a new entrance, and wired the unit for future ADU conversion.
This basement is filled with custom touches reflecting the young family’s project goals. H&H milled custom trim to match the existing home’s trim, making the basement feel original to the historic house. The H&H shop crafted a barn door with an inlaid chalkboard for their toddler to draw on, while the rest of the H&H team designed a custom closet with movable hanging racks to store and dry their camping gear.
Photography by Jeff Amram.

 Edward Lobrano Interior Design Inc.
Kim Sargent
Example of a tuscan dining room design in New York with orange walls
Example of a tuscan dining room design in New York with orange walls

 Amy Troute Inspired Interior Design
The word "basement" can conjur thoughts of dark, damp, unfriendly spaces. We were tasked with transforming one of those basements into a space kids couldn't wait to spend time. A trundle daybed anchors a cozy reading nook built for two, with enough bookshelves to keep any bookworm entertained. Dad's childhood kitchen invites culinary creativity, and a playful craft table does double duty as a snack station when friends come to play. The space caters to adults, as well, with a comfortable sectional to lounge on while the kids play, and plenty of storage in the "mud room" and wall of built-in cabinetry. Throw open the custom barn doors and the treadmill is perfectly positioned to catch your favorite show on the flat screen TV. It's a comfortable, casual family space where kids can be kids and the adults can play along.
Photography by Cody Wheeler
 Stacie Podos Interiors,LLC / Combine by Design
Kitchen/dining room combo - mid-sized transitional medium tone wood floor kitchen/dining room combo idea in New York with beige walls, a standard fireplace and a wood fireplace surround

 ARQ DESIGN USA
Harry Potter Bedroom. For kids and adults.
Inspiration for a mid-sized contemporary guest carpeted and gray floor bedroom remodel in Orlando with gray walls and no fireplace
Inspiration for a mid-sized contemporary guest carpeted and gray floor bedroom remodel in Orlando with gray walls and no fireplace

 Green Basements & Remodeling
Example of a large eclectic freestanding desk carpeted home office design in Atlanta with white walls


 Growsgreen Landscape Design
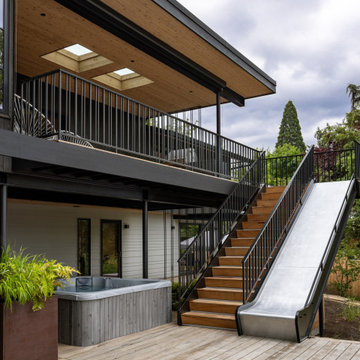
ADU was designed to extend with a screen to hide a shower for quick rinse before and after hot tub. Its a calm private spot.
Inspiration for a large modern drought-tolerant and full sun backyard landscaping with a fire pit and decking.
Inspiration for a large modern drought-tolerant and full sun backyard landscaping with a fire pit and decking.

 Next Generation Signature Homes
This bonus room is on the second floor of the home. With separate craft/homework areas for each of the kids, this light, bright room takes the chore out of homework! It's ideal for adults, too.

 Ward 5 Design
Powder room - large contemporary multicolored floor and ceramic tile powder room idea in New York with flat-panel cabinets, dark wood cabinets, multicolored walls, white countertops, a two-piece toilet, a drop-in sink and solid surface countertops


 2Scale Architects
Playroom - traditional gender-neutral medium tone wood floor playroom idea in Houston with white walls

 Brynn Charles Designs, LLC
Dave Niziolek
Living room - mid-sized transitional open concept dark wood floor living room idea in Philadelphia with beige walls, a standard fireplace, a wood fireplace surround and a wall-mounted tv
Living room - mid-sized transitional open concept dark wood floor living room idea in Philadelphia with beige walls, a standard fireplace, a wood fireplace surround and a wall-mounted tv

Inspiration for a mid-sized transitional freestanding desk dark wood floor and brown floor study room remodel in Milwaukee with gray walls

 Whitten Architects
photography by Jonathan Reece
Mid-sized elegant back porch photo in Portland Maine with decking and a roof extension
Mid-sized elegant back porch photo in Portland Maine with decking and a roof extension

 Deja Designs
This is the first of three sets of bunks along the 34' wall in the 700 sq. ft. bunk room at Deja View Villa, a Caribbean vacation rental in St. John USVI. This section features a king bed on the bottom with shelves on both sides and a twin XL on the top. Each bunk has it's own lamps, plugs with usb's, a miniature fan and a beach picture with led lighting. A 6" wide full bed length granite shelf is on the side of each twin xl bed between the mattress and the wall to provide a wider, more spacious bunk! With the ceilings being 11' 3" tall, the bunks were custom built extra tall to ensure all guests, no matter what their height, can sit comfortably. The walls and ceilings are white painted tongue and groove cypress. Each of the six bunks have individual beach pictures and hand painted bunk signs to make ever guest feel special! The custom orange curtains provide privacy and the cable railing safety for the top bunks. This massive wall of bunks was made in Texas, trucked to Florida and shipped to the Caribbean for install.
www.dejaviewvilla.com
Steve Simonsen Photography
93