
Search results for "Advanced functions" in Home Design Ideas
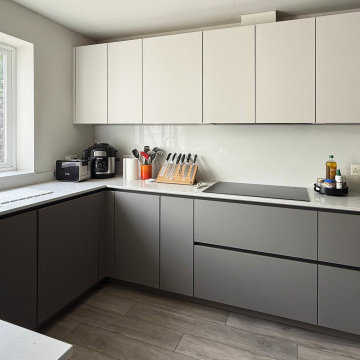
 Audus Kitchens
This stunning kitchen transformation in St Albans is a perfect example of how thoughtful design can completely reimagine a space.
Our clients wanted to modernise and brighten their kitchen while keeping utility appliances discreetly out of sight.
For this project, we used our EasyTouch handleless cabinetry in a sophisticated pairing of Sand and Taupe, bringing a subtle contrast and warmth to the room.
The base units were finished in Taupe Grey, grounding the space with a sleek, contemporary tone. The overhead cabinets in Sand added a lighter, beige-toned lift that opens up the room beautifully. The result is a refined, layered look that feels both modern and inviting.
Algarve Quartz worktops in Blanco Snow elevate the design with a crisp, polished surface, complemented by a matching quartz splashback behind the hob for a seamless finish.
To maximise both form and function, we extended the peninsular area for additional worktop space and created a special freezer larder unit alongside a stylish wine and coffee niche. Siemens appliances were chosen for their sleek design and advanced performance, which are seamlessly integrated into the layout.
The result is a beautifully streamlined kitchen with hidden functionality, soft tones, and a layout that works perfectly for modern living.
Ready to transform your own kitchen? Book a free design consultation with our team today.
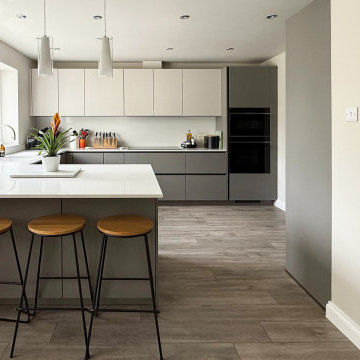 Audus Kitchens
This stunning kitchen transformation in St Albans is a perfect example of how thoughtful design can completely reimagine a space.
Our clients wanted to modernise and brighten their kitchen while keeping utility appliances discreetly out of sight.
For this project, we used our EasyTouch handleless cabinetry in a sophisticated pairing of Sand and Taupe, bringing a subtle contrast and warmth to the room.
The base units were finished in Taupe Grey, grounding the space with a sleek, contemporary tone. The overhead cabinets in Sand added a lighter, beige-toned lift that opens up the room beautifully. The result is a refined, layered look that feels both modern and inviting.
Algarve Quartz worktops in Blanco Snow elevate the design with a crisp, polished surface, complemented by a matching quartz splashback behind the hob for a seamless finish.
To maximise both form and function, we extended the peninsular area for additional worktop space and created a special freezer larder unit alongside a stylish wine and coffee niche. Siemens appliances were chosen for their sleek design and advanced performance, which are seamlessly integrated into the layout.
The result is a beautifully streamlined kitchen with hidden functionality, soft tones, and a layout that works perfectly for modern living.
Ready to transform your own kitchen? Book a free design consultation with our team today.
 Ben saroussi Shoval

This comprehensive project showcased our expertise in creating a serene and elegant bathroom space. We chose a soft, neutral palette that reflects light and enhances the sense of calm. The bathroom features gray shaker-style vanity cabinets topped with pristine white countertops, providing a modern yet timeless look. Open shelving adds a functional display area, while art pieces bring a personalized touch. Advanced fixtures, including a spacious glass shower and a minimalist freestanding tub, marry form and function. The adjoining bedroom, with its soothing color scheme and cozy textiles, complements the bathroom's tranquil vibe, completing this haven of relaxation.
Find the right local pro for your project
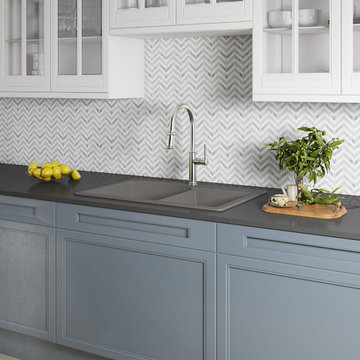
 Kraus USA, Inc.
Sink: 33" Dual Mount Double Bowl Granite Kitchen Sink, Gray
Faucet: KRAUS Sellette Pull Down 2-Function Kitchen Faucet, Chrome
Sink: Strength meets beauty in the Forteza Series of kitchen sinks. The basin is constructed from a premium granite composite that blends natural quartz with acrylic resin for superior durability and the luxurious look of real stone. An advanced, proprietary manufacturing process ensures even distribution of the material, for unparalleled resistance to thermal shock and damage from dropped items.
Faucet: Elegance comes to life with the Sellette pull down kitchen faucet that blends classic details and contemporary style. The dual-function sprayhead operates with a flexible hose and swivel adaptor, for an increased range of motion all around the sink.
 Sunspace Design, Inc.

Traveling to the heart of Avon, Connecticut, Sunspace Design introduced a timeless addition to a gorgeous residence — a breathtaking hip style glass roof system. The project features a 14’ x 20’ skylight, elegantly framed in mahogany. The large frame was assembled in advance at the Sunspace Design workshop, and installed with the help of crane-powered operation after being delivered to the site. Once there, our team outfitted the glass roof system with exceptionally performant SolarBan PPG 70 insulated glass.
A collaboration between Sunspace Design and DiGiorgi Roofing & Siding was instrumental in bringing this vision to life. Sunspace Design, with its expertise in specialty glass design, led the charge in crafting, designing, and seamlessly installing the bespoke glass roof system. DiGiorgi Roofing & Siding, serving as the capable general contractor, carefully prepared the wood frame walls and structural components in advance, providing a flawless setting for the glass roof construction. This harmonious collaboration between specialty glass artisans and skilled contractors demonstrates the great result achieved when expertise converges through teamwork.
This skylight marries artistry and functionality. The mahogany framing provides a timeless allure, and the insulated glass ensures excellent performance through four seasons of New England weather thanks to its thermal and light-transmitting properties. Other features include a custom glazing system and copper capping and flashing which serve as crowning touches that heighten beauty and boost durability.
At Sunspace Design, our commitment lies in crafting glass installations that transmit nature's beauty through architectural finesse. Whether a client is interested in skylights, glass roofs, conservatories, or greenhouses, our designs illuminate spaces, bringing the splendor of the outdoors into the home. We invite you to explore the transformative possibilities of glass as we continue to elevate the world of custom glass construction with every project we complete.
 Ben saroussi Shoval

This comprehensive project showcased our expertise in creating a serene and elegant bathroom space. We chose a soft, neutral palette that reflects light and enhances the sense of calm. The bathroom features gray shaker-style vanity cabinets topped with pristine white countertops, providing a modern yet timeless look. Open shelving adds a functional display area, while art pieces bring a personalized touch. Advanced fixtures, including a spacious glass shower and a minimalist freestanding tub, marry form and function. The adjoining bedroom, with its soothing color scheme and cozy textiles, complements the bathroom's tranquil vibe, completing this haven of relaxation.
 MAKHNO studio

This elegant home gym embodies modern luxury with its rich wooden paneling and sleek fitness equipment. A thoughtfully placed wall art adds a touch of nature, while the top-tier TechnoGym devices ensure an effective and premium workout experience. The space is designed with precision, making it both aesthetically pleasing and functionally optimal.

Sponsored
Columbus, OH

Structural Remodeling
Franklin County's Heavy Timber Specialists | Best of Houzz 2020!
 Schaller Design Lab
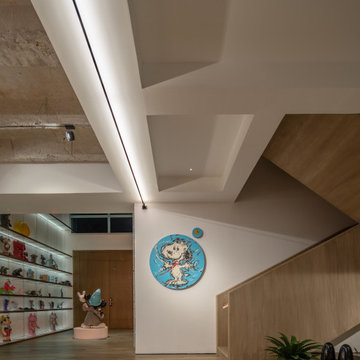
This image showcases a modern and sophisticated interior space where architectural lighting plays a crucial role. The ceiling features linear LED lighting that highlights the geometric shapes and adds depth to the environment. The soft and well-distributed light creates a cozy and elegant atmosphere, ideal for showcasing artworks and the collection of figures displayed on the shelf.
The use of natural materials such as wood on the stairs and floor complements the technological lighting, blending warmth with modernity. This space demonstrates how the integration of advanced technology and aesthetic design can transform an interior into a place that is not only functional but also visually stunning. If you seek advice on design, lighting, and technology for your space, contact Design Lab and turn your vision into reality.
 Ben saroussi Shoval

This comprehensive project showcased our expertise in creating a serene and elegant bathroom space. We chose a soft, neutral palette that reflects light and enhances the sense of calm. The bathroom features gray shaker-style vanity cabinets topped with pristine white countertops, providing a modern yet timeless look. Open shelving adds a functional display area, while art pieces bring a personalized touch. Advanced fixtures, including a spacious glass shower and a minimalist freestanding tub, marry form and function. The adjoining bedroom, with its soothing color scheme and cozy textiles, complements the bathroom's tranquil vibe, completing this haven of relaxation.
 Wilson AC & Appliance
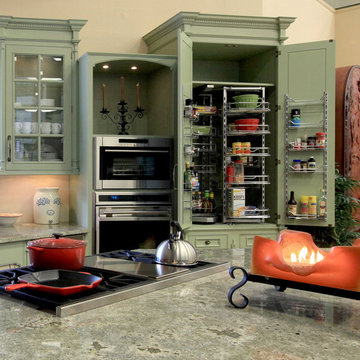
Pair Sub-Zero’s refrigeration and Wolf’s cooking appliances and you’ve got a kitchen that can’t be beat. Both are made in the United States with premium grade materials and thoroughly tested for reliability, performance and energy efficiency. Enjoy food preparation and preservation that is technologically advanced and artistically beautiful.
Sub-Zero’s design possibilities are endless with choices including integrated units or built ins with custom cabinetry, stainless steel finishes and even glass doors. Sub-Zero’s dual refrigeration technology has taken the science of food preservation to an all new level. Fresh foods stay fresh, frozen foods last longer. Sub-Zero’s advanced water filtration system keeps water and ice clean and tasting fresh. Air is refreshed every 20 minutes with an antimicrobial purification system (based on NASA technology) scrubbing the air of bacteria, mold and viruses. Vegetables stay crisper, fruits and meats are fresher and food odors are significantly reduced.
Wolf’s vast array of rangetops, cooktops, and integrated modules blend together beautifully with the style of your kitchen and the space you’ve got - all with Wolf’s famous quality and precision cooking technology. Whether your preference be gas, induction, and even infrared; whether you are an expert cook or novice; Wolf’s extraordinary performance will give you consistent, precise and beautiful results.
 Leicht Toronto
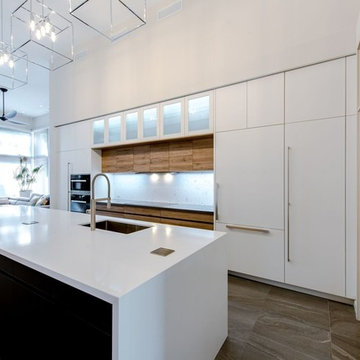
This kitchen really showcases just how versatile a kitchen by APPLIANCE HAUS from LEICHT can be.
There is a mixture of our ADVANCE line which features a unique angled grip profile as well as our PRIMO line which can be used with handles or push to open.
Beyond the profiles in the kitchen the colours are perfectly balanced with a frosty white, a beautiful BONDI-A carbon grey and a warm SYNTHIA-A antique oak. There is the addition of opaque and clear glass in the space to add depth and intrigue to this beautifully balanced space.
The most beautiful part of the entire kitchen is really that it is functional, organized and durable which is standard in all APPLIANCE HAUS LEICHT kitchens.. but you really have to see it for yourself in one of our showrooms.
 Ben saroussi Shoval

This comprehensive project showcased our expertise in creating a serene and elegant bathroom space. We chose a soft, neutral palette that reflects light and enhances the sense of calm. The bathroom features gray shaker-style vanity cabinets topped with pristine white countertops, providing a modern yet timeless look. Open shelving adds a functional display area, while art pieces bring a personalized touch. Advanced fixtures, including a spacious glass shower and a minimalist freestanding tub, marry form and function. The adjoining bedroom, with its soothing color scheme and cozy textiles, complements the bathroom's tranquil vibe, completing this haven of relaxation.
 Ben saroussi Shoval
This comprehensive project showcased our expertise in creating a serene and elegant bathroom space. We chose a soft, neutral palette that reflects light and enhances the sense of calm. The bathroom features gray shaker-style vanity cabinets topped with pristine white countertops, providing a modern yet timeless look. Open shelving adds a functional display area, while art pieces bring a personalized touch. Advanced fixtures, including a spacious glass shower and a minimalist freestanding tub, marry form and function. The adjoining bedroom, with its soothing color scheme and cozy textiles, complements the bathroom's tranquil vibe, completing this haven of relaxation.



 MODIVO LIGHT
This is our first time decorating a house. Starting from knowing nothing at all to now having the hard decoration completed, we have experienced every emotion along the way—anxiety, doubt, tiredness, hesitation, joy, satisfaction, and touch. We learned and explored on our own, and bit by bit, we finished decorating our home. We’ve accumulated so much experience in this process, and now we want to share it, hoping it can be of a little help to all of you who are doing your own home decoration.
Preparations in Advance
1、Clarify your own ideas: Whether you are looking online, talking to designers, or copying ideas from friends' homes, you should have a clear vision of what your home should look like before designing—such as the style, color scheme, and elements to be used... It is crucial to avoid wanting to install everything that looks good in others' homes in your own. This way, you can clearly put forward your requirements during the design and decoration process, and also avoid frequent revisions to the plan, which may lead to unnecessary rework.
2、Understand your own needs: You need to first figure out the needs of your family, such as how many people live in the house permanently, how many rooms are needed, everyone's living habits, and daily preferences... A home is always for living in, so functionality is always the most important. It is best to list these needs and give priority to meeting them during the design and decoration. This way, you won't find out after decoration that many necessary things are missing, while a bunch of installed things are useless.
3、Determine your budget: There are ways to decorate with more money, and also ways to do it with less. No matter how much money you have, the decorated house can be both beautiful and practical. Therefore, it is essential to decide exactly how much you want to spend on decoration. In every link, such as designing the plan, making a budget table, selecting materials, and construction, you should act in accordance with your own budget.
4、Understand the advantages and disadvantages of your house: There is no perfect house in the world, and every house has its pros and cons. Your design plan should avoid its shortcomings and amplify its advantages. I once wrote an article about the drawbacks of my house ("My house is not perfect, but I still want to find ways to save it"), so we figured out solutions to these problems during the decoration.
5、Learn as much decoration knowledge as possible in advance: Although you can pick up this knowledge in the subsequent decoration process, it is better to learn more beforehand. This will make you much more calm when facing problems.
6、Know your strengths: Before decoration, you must be clear about what you are good at and what you are not. If you are good at design, do the design yourself; if you are skilled at bargaining, go buy building materials on your own; if you have strong hands-on ability, you can even do the decoration and repairs yourself... During the decoration process, you should focus on what you are good at, and leave what you are not good at to others.

 Klopf Architecture
Nestled in the hills of Orinda, California, this 1951 residence is one of only seven extant homes, now known as “The Magnificent Seven”, designed by architect Olof Dahlstrand, a protégé of Frank Lloyd Wright. With its low-slung rooflines, natural materials, and deep integration with the sloping landscape, the home is a pristine example of mid-century modern design inspired by Wright’s organic principles. Over the years, prior homeowners have emphasized preservation, ensuring that the house remained relatively untouched. Each owner has respected the original architecture and stayed true to Dahlstrand’s intent. When a family of five—two college-aged sons and a middle school-aged daughter—acquired the property, they were captivated by its history, legacy of care, and architectural significance. While they appreciated Dahlstrand’s original vision, they also recognized the need to adapt the home for contemporary living while preserving its design integrity.
The remodel was conceived as a thoughtful response to the past—an effort to bring the house into the 21st century without compromising its soul. The primary mandate was to maintain architectural continuity while improving the functionality, comfort, and livability for a modern family. The design team—architects and contractor alike—worked with a shared reverence for the original architecture, allowing that mindset to guide even the most technical or pragmatic decisions.
A key objective was to increase natural light in the kitchen—a departure from Wrightian principles of enclosed, intimate cooking spaces—while maintaining the home’s architectural language. The kitchen was reconfigured to foster a stronger connection to adjacent living spaces while retaining the underlying concept of spatial separation. One of the most transformative architectural changes was the removal of a ridge beam that was originally planned to remain visible through the kitchen. During construction, the team collaborated on a better solution: a wide-flanged steel beam concealed within the roof envelope. This subtle move preserved the clean lines and ceiling continuity, a modern update carried out with utmost respect for the existing framework.
The home’s original powder room, previously accessible only through the kitchen, was relocated for better flow and privacy. A new powder room was carved out of former kitchen cabinetry—a narrow, interior space that could have felt dark and enclosed. To avoid this, the design extended the line of original transom windows into the new powder room and added a skylight above the vanity. The result is a bright and airy space that feels consistent with the rest of the home. Other updates included the installation of new solid-core interior doors with veneers carefully matched to the original mahogany, enhancing the continuity of the interiors. Even smaller decisions, such as placing the door knobs at 42 inches high, mirrored the original proportions. Every choice reflected a shared belief between the architect, contractor, and client: that new work should serve the integrity of the old.
The home’s extensive interior redwood millwork and paneling was meticulously restored. Where new materials were introduced—such as the replacement redwood soffit paneling—the contractor took pains to find finish nails that matched the original, rather than using modern equivalents. This level of craftsmanship and collaboration defined the project. It extended even to the detailing of a blind door to the new powder room, which had to disappear into the existing redwood board-and-batten wall. It was a team effort: the owner found a suitable handle, the architects devised the custom in-swing mechanism, and the contractor executed it so the door aligned precisely with the battens. Throughout, the homeowners were deeply engaged in the design process. One, a meticulous design enthusiast, focused on aesthetic integrity and historic detail. The other brought a practical and function-driven perspective, ensuring that new fixtures and materials would be durable and require minimal maintenance.
While the home’s location posed no major site challenges, sustainability was a key concern. The team upgraded the roof insulation, installed solar panels with battery storage, and added ductless mini-split cooling systems. Lighting was another area where modern technology was woven into a historic framework: new square LED fixtures echo the original custom perimeter soffit lights, maintaining the design language while offering advanced performance.
A planned expansion of a bedroom into suite with a bathroom had to be shelved due to budget constraints and the high cost of below-grade foundation work. Still, the team focused their efforts on making the most of the existing footprint, resolving constraints through design ingenuity rather than adding square footage. This renovation represents a collaborative achievement in preserving and evolving a historically significant home. Every decision was shaped by a shared ethos among clients, architects, and contractor: to maintain the home’s architectural soul while updating it for contemporary life. The result is a timeless modernist residence that continues Olof Dahlstrand’s legacy, remaining grounded in nature, craftsmanship, and human-scale design.
Klopf Architecture Team: John Klopf, AIA, Klara Kevane, Fernanda Bernardes
Interior Architectural Design: Klopf Architecture
Structural Engineer: Daniel Bastiao
Contractor: Don Larwood, Larwood Construction
Photography: Mariko Reed
Year Completed: 2022
 Medina Exteriors & Remodeling

When Bill and Laura came to us for their remodel, they wanted to create a master bathroom oasis. They were able to achieve this with a raised panel from the cabinetry line Holiday Kitchen’s in a traditional cherry finish in the color truffle with Victoria knobs on all doors and Bow pulls on all drawers, Cambria’s Montgomery quartz, Armstrong Alterna 16” x 16” Gray dust flooring, and Moen’s Genta amenities. In the shower the Geschke’s went with Emser’s action advanced tile in a 12” x 24” for their main shower walls, with an accent stripe of Virginia Tile’s Refluence. Other selections that finished their dream look included; Moen’s waterfill 10” diameter rain head shower head, along with Moen’s eco performance handheld shower head.
 Dakota Dawn Delineation

Master Bathroom Suite and Walk-In Closet Retreat in Wynnewood, PA by Dakota Dawn Delineation**
Project Description:
Discover the pinnacle of luxury and convenience with this master bathroom suite and walk-in closet, meticulously designed and executed by Dakota Dawn Delineation. Set in the charming locale of Wynnewood, PA, this masterpiece showcases a flawless blend of premium features and smart design.
Heated Floors
Kick-start your day on a luxurious note with our radiant heated floors, offering unparalleled comfort from the moment you step into this sanctuary, completely eliminating the morning chill.
Towel Warmers
Experience the spa-like luxury of our high-end towel warmers. Immerse yourself in the simple joy of a warm towel the instant you step out of the shower.
Custom Walk-In Closet
Blending functionality with elegance, our walk-in closet features custom cabinetry designed to maximize space and style. High-quality carpeting provides an added touch of luxury, offering both comfort and aesthetics.
Bathroom Features
- Modern, chic design aesthetics
- Two individual vanity cabinets, each equipped with a single sink and crowned with luxurious marble countertops
- Generous walk-in shower featuring a sumptuous marble bench for the ultimate in relaxation
- Top-tier fixtures selected for both their aesthetic appeal and functionality
Laundry Room and Additional Amenities
- Premium tile flooring graces both the bathroom and laundry room, adding a touch of durable elegance to the spaces
- Energy-efficient LED lighting
- Advanced smart home features for convenient control and modern living
- The unparalleled craftsmanship of Dakota Dawn Delineation
Reach Out
Inspired to elevate your living space with unmatched luxury and intuitive design? Contact Dakota Dawn Delineation today for a specialized consultation tailored to your unique needs and desires.
 NanaWall
Contemporary Interior Design Meets Functionality
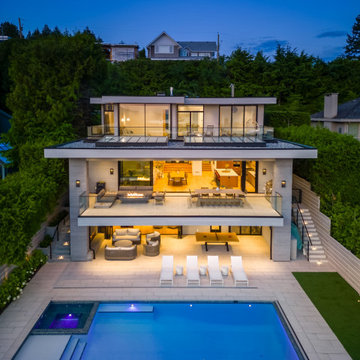
The home's interior design exudes a welcoming, laid-back atmosphere with light wooden finishes and matching soft hues offset by minimal white walls. Natural light reflects throughout, maximized by the abundance of glass and dynamic openings. Décor pieces and art are minimal, instead guiding the eye toward the beauty of the outdoors and carefully selected accent pieces like designer chandeliers and accent light fixtures. Feature walnut slat walls, a wine storage and display wall, and walls like the bold, teal blue-hued backdrop in the theater room add a bit of unique individuality here and there. Even the outdoor furniture selection offers a seamless continuation of the overall aesthetics, creating free-flowing indoor/outdoor living spaces for whatever the day may bring.
An Ideal Framed View with Sliding Glass Walls
“Having partnered with NanaWall on previous projects, we recognized the alignment of our values,” says Leskiw. “With advanced engineering and an unwavering commitment to excellence, NanaWall was the best option to work within our constraints." As primary influencers of the design, the homeowners wanted the slimmest profiles possible without sacrificing ease of operation or weather performance. NanaWall opening glass walls were the only product to meet the homeowner-builder requirements. The builder opted for a dynamic blend of jet-black aluminum framed folding and sliding glass walls to optimize functionality and tailor each system to the needs of each room where they were installed. On the uppermost floor, in the primary bedroom, a two-panel minimal sliding glass wall standing 9-foot 8-inch tall perfectly frames some of the best views from the home. While making design decisions from afar, the homeowners were taken by the large, dramatic glass panels and by the operational ease of cero by NanaWall after visiting a local showroom in California.

 John R. Schroeder, AIA
Photo by Jody Dole
This new mixed-use building located in a quaint village has made a name for itself. It features a third floor apartment, second floor office space, and first floor retail. The design of the building's exterior bridges the gap between new and old. The cedar shingle gable roof form and double hung window style blend with the traditional New England context of neighboring buildings. The vertical grooved siding and a sliding 'barn' door hint at an agrarian vernacular. The sliding door features sixteen sparking panels of 'glass quilts' designed by glass artist, Alan Davidson of Guilford, CT. Angular roof forms, support brackets, and trim along with the black paint color provide a modern edge. The building and the new first floor art gallery have generated much interest and excitement for the town.
John R. Schroeder, AIA is a professional design firm specializing in architecture, interiors, and planning. We have over 30 years experience with projects of all types, sizes, and levels of complexity. Because we love what we do, we approach our work with enthusiasm and dedication. We are committed to the highest level of design and service on each and every project. We engage our clients in positive and rewarding collaborations. We strive to exceed expectations through our attention to detail, our understanding of the “big picture”, and our ability to effectively manage a team of design professionals, industry representatives, and building contractors. We carefully analyze budgets and project objectives to assist clients with wise fund allocation.
We continually monitor and research advances in technology, materials, and construction methods, both sustainable and otherwise, to provide a responsible, well-suited, and cost effective product. Our design solutions are highly functional using both innovative and traditional approaches. Our aesthetic style is flexible and open, blending cues from client desires, building function, site context, and material properties, making each project unique, personalized, and enduring.
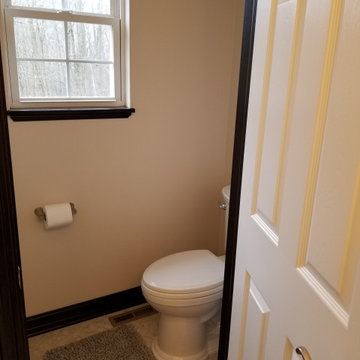 Medina Exteriors & Remodeling
When Bill and Laura came to us for their remodel, they wanted to create a master bathroom oasis. They were able to achieve this with a raised panel from the cabinetry line Holiday Kitchen’s in a traditional cherry finish in the color truffle with Victoria knobs on all doors and Bow pulls on all drawers, Cambria’s Montgomery quartz, Armstrong Alterna 16” x 16” Gray dust flooring, and Moen’s Genta amenities. In the shower the Geschke’s went with Emser’s action advanced tile in a 12” x 24” for their main shower walls, with an accent stripe of Virginia Tile’s Refluence. Other selections that finished their dream look included; Moen’s waterfill 10” diameter rain head shower head, along with Moen’s eco performance handheld shower head.
63