
Search results for "Advancing" in Home Design Ideas

 Advance Design Studio, Ltd.

Spice drawer in Hampshire kitchen remodel.
Eat-in kitchen - large transitional l-shaped vinyl floor and brown floor eat-in kitchen idea in Chicago with an undermount sink, recessed-panel cabinets, white cabinets, quartzite countertops, white backsplash, subway tile backsplash, stainless steel appliances, two islands and multicolored countertops
Eat-in kitchen - large transitional l-shaped vinyl floor and brown floor eat-in kitchen idea in Chicago with an undermount sink, recessed-panel cabinets, white cabinets, quartzite countertops, white backsplash, subway tile backsplash, stainless steel appliances, two islands and multicolored countertops
Find the right local pro for your project
 Advance Design Studio, Ltd.
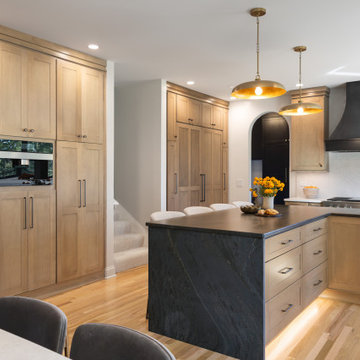
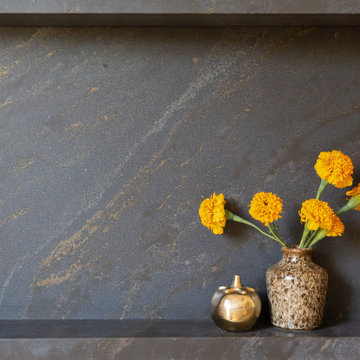

Basement kitchenette with spacious island, waterfall countertop, dual beverage fridges, dishwasher, prep sink, and microwave. Design and build by Advance Design Studio.
 Advance Design Studio, Ltd.
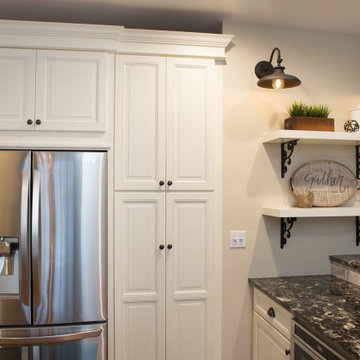
Eat-in kitchen - mid-sized transitional l-shaped medium tone wood floor and brown floor eat-in kitchen idea in Chicago with a farmhouse sink, recessed-panel cabinets, light wood cabinets, granite countertops, beige backsplash, brick backsplash, stainless steel appliances, an island and multicolored countertops
 Advance Design Studio, Ltd.
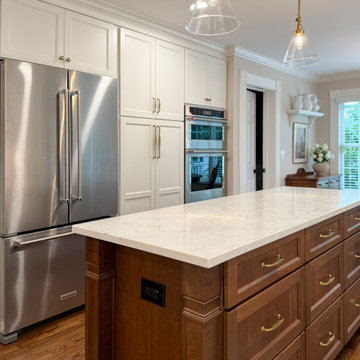
The perfect place to host family and friends! With a storage island, warming drawer, wet bar off the kitchen, and charming powder room, this Deer Park home feels classic and warm. Project design and build by Advance Design Studio.
 Advance Design Studio, Ltd.
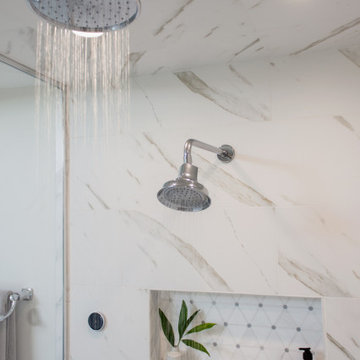
This Tower Lakes bathroom remodel is flooded with natural light and filled with relaxing, luxurious details. Muted white and gray tones are paired with mixed metal finishes to create a haven. The freestanding tub, heated floors, and spacious steam shower invite you to unwind as you enter the master bath.

 Advance Blinds & Drapery

new style shutter in the bypass configuration. this grey colour is stunning
Enclosed dining room - large industrial medium tone wood floor and brown floor enclosed dining room idea in Other with gray walls
Enclosed dining room - large industrial medium tone wood floor and brown floor enclosed dining room idea in Other with gray walls
 Advance Design Studio, Ltd.
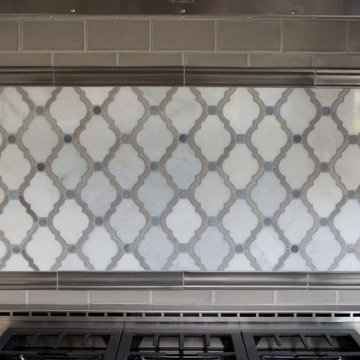
Gray ceramic backsplash with patterned marble accent tile behind the stovetop.
Inspiration for a large transitional l-shaped porcelain tile and multicolored floor eat-in kitchen remodel in Chicago with an undermount sink, recessed-panel cabinets, white cabinets, quartzite countertops, gray backsplash, ceramic backsplash, stainless steel appliances, an island and multicolored countertops
Inspiration for a large transitional l-shaped porcelain tile and multicolored floor eat-in kitchen remodel in Chicago with an undermount sink, recessed-panel cabinets, white cabinets, quartzite countertops, gray backsplash, ceramic backsplash, stainless steel appliances, an island and multicolored countertops
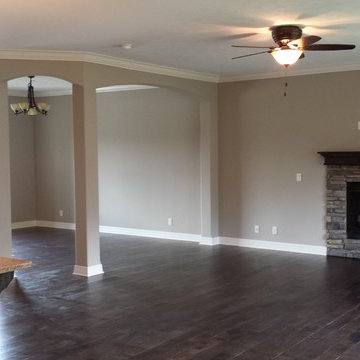
 Advanced House Plans
29276 Higgins
A chorus of shallow-pitched gables, along with a variety of exterior textures enhance the Mediterranean flavor of this 4-bedroom, 2-story house plan.
Just inside the front door, tasteful columns and ceiling details designate a flex space that lies open to the great room with fireplace. The entire area is brightened by a bank of windows to the rear. Comfortable, open interaction takes place between the great room, dining area and island kitchen. Dining options extend outside on the rear deck. The staircase to the second level is privately situated near a convenient powder bath and a laundry room with counter space. This area also grants access to and from an expansive 3-car garage.
Upstairs, the master suite includes a pampering bath area, complete with corner soaking tub, compartmented toilet and sizeable walk-in closet. Bedrooms 2, 3 and 4 each have their own walk-in closet and share a hall bath.Designed by Advanced House Plans
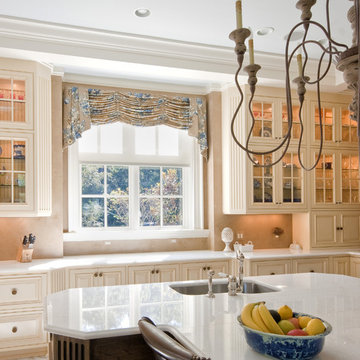

 Advance Design Studio, Ltd.

Home bar by Advance Design Studio.
Dry bar - mid-sized transitional single-wall brown floor dry bar idea in Chicago with shaker cabinets, brown cabinets, shiplap backsplash and white countertops
Dry bar - mid-sized transitional single-wall brown floor dry bar idea in Chicago with shaker cabinets, brown cabinets, shiplap backsplash and white countertops
 Advance Design Studio, Ltd.

Wet bar with an under-counter beverage cooler, microwave oven, and oil-rubbed bronze hardware.
Inspiration for a mid-sized transitional u-shaped vinyl floor and brown floor wet bar remodel in Chicago with an undermount sink, shaker cabinets, white cabinets, quartzite countertops, multicolored backsplash and gray countertops
Inspiration for a mid-sized transitional u-shaped vinyl floor and brown floor wet bar remodel in Chicago with an undermount sink, shaker cabinets, white cabinets, quartzite countertops, multicolored backsplash and gray countertops
 Advance Design Studio, Ltd.
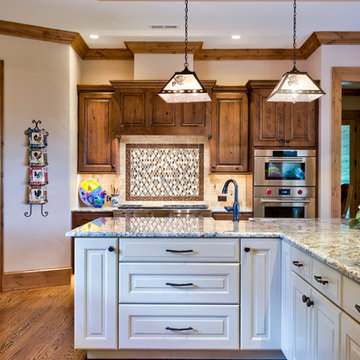
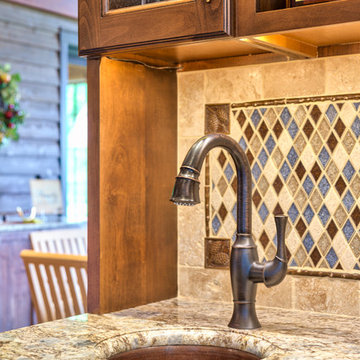
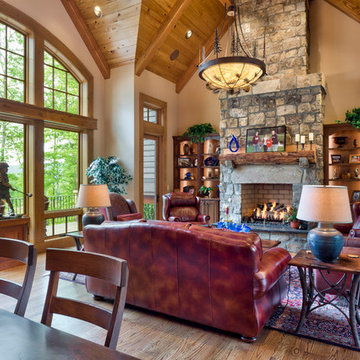
When you see the before photos of this kitchen, the finished product is nearly unrecognizable! This is because the original kitchen was 10x10, and wall separated the kitchen area from the eating area. Opening up the 2 spaces was exactly what this new kitchen needed!
Since the dining area was directly adjacent to the family room, the designer at Advance Design created a low wall of matching decorative book case cabinets with a granite top to create separation needed between the spaces. This bank also eloquently held a beautifully wood appointed supporting column necessary for the structural ceiling load.
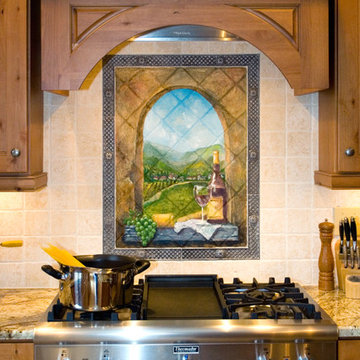
The focal point of the new kitchen is the hand-painted backsplash centered under a wooden hood in the chef’s special cooking area. A completely functional island now has space for several stools, and even has a decorative touch with the shelving unit facing the eating area.
The space next to the refrigerator became an efficiently organized bill paying area for the lady of the house, complete with pull out file drawers hidden behind matching kitchen cabinets. Replacing the “black hole” of a pantry; pull out shelves grace the interior of new pantry units suitable for the family of five busy people.
Existing hardwood oak was repaired and refinished on the entire first floor. A light patterned gold granite works effortlessly with the tumbled marble backsplash that enjoys hints of weathered iron looking details that coordinate nicely with the cabinetry hardware.
What makes this kitchen special is how elegant it appears despite the rustic feel of the knotty alder cabinetry. Clean design lines lend an air of sophistication to the otherwise “rustic” looking materials. Now this active family can enjoy the open space, cooking and hanging out together is now an enjoyable pastime.
 Advance Design Studio, Ltd.
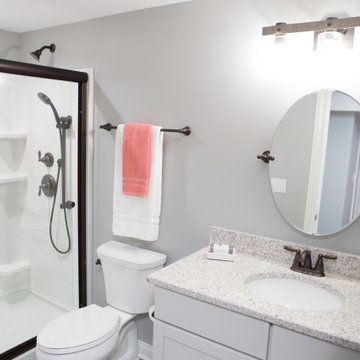
Basement bathroom with speckled quartz countertops, patterned porcelain tile, and shower with sliding glass doors.
Bathroom - mid-sized transitional 3/4 porcelain tile and multicolored floor bathroom idea in Chicago with shaker cabinets, white cabinets, a one-piece toilet, gray walls, an undermount sink and quartzite countertops
Bathroom - mid-sized transitional 3/4 porcelain tile and multicolored floor bathroom idea in Chicago with shaker cabinets, white cabinets, a one-piece toilet, gray walls, an undermount sink and quartzite countertops
 Advance Design Studio, Ltd.

Mid-sized 1960s master white tile and porcelain tile porcelain tile, black floor, double-sink and wood ceiling bathroom photo in Chicago with shaker cabinets, brown cabinets, green walls, quartzite countertops, white countertops and a freestanding vanity
101