
Search results for "Advancing" in Home Design Ideas
 Advance Design Studio, Ltd.

Custom-built storage in Deerfield laundry room remodel.
Inspiration for a mid-sized transitional single-wall ceramic tile and gray floor utility room remodel in Chicago with an utility sink, recessed-panel cabinets, white cabinets, gray walls, a side-by-side washer/dryer and white countertops
Inspiration for a mid-sized transitional single-wall ceramic tile and gray floor utility room remodel in Chicago with an utility sink, recessed-panel cabinets, white cabinets, gray walls, a side-by-side washer/dryer and white countertops

 Advance Design Studio, Ltd.

Stacked stone detail in the basement fireplaces.
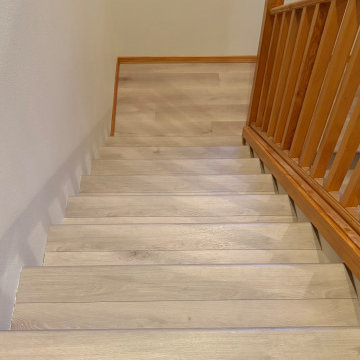
Basement - huge transitional look-out concrete floor and gray floor basement idea in Chicago with white walls and a stone fireplace
Basement - huge transitional look-out concrete floor and gray floor basement idea in Chicago with white walls and a stone fireplace
Find the right local pro for your project
 Advance Design Studio, Ltd.
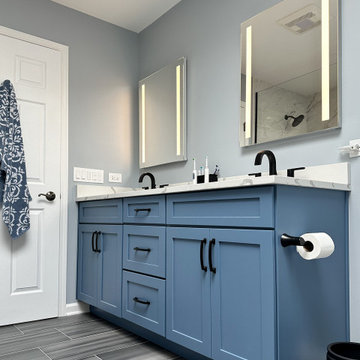
Master bathroom remodel by Advance Design Studio.
Mid-sized transitional master gray tile and porcelain tile gray floor and double-sink open shower photo in Chicago with shaker cabinets, blue cabinets, an undermount sink and a built-in vanity
Mid-sized transitional master gray tile and porcelain tile gray floor and double-sink open shower photo in Chicago with shaker cabinets, blue cabinets, an undermount sink and a built-in vanity
 Advance Design Studio, Ltd.
Bathroom - large transitional master white tile and porcelain tile porcelain tile, beige floor and double-sink bathroom idea in Chicago with shaker cabinets, brown cabinets, beige walls, quartzite countertops, a hinged shower door, white countertops and a built-in vanity
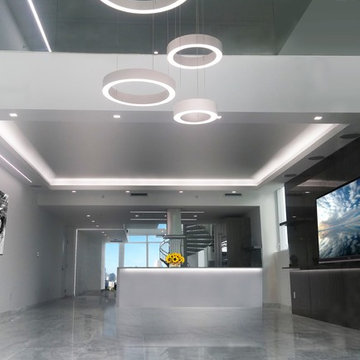
 Advanced LED Technology
Create the things you wish existed.
Final results - Sunny Isles Penthouse, lighting design products and installation done by us. Advanced LED Technology
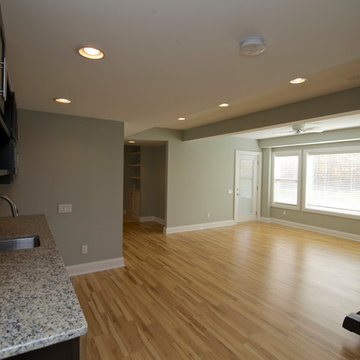

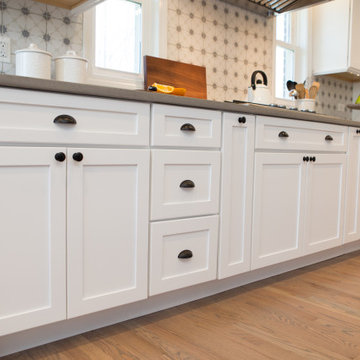 Advance Design Studio, Ltd.
White cabinetry with brushed brass hardware and gray quartz countertops.
Inspiration for a large transitional galley medium tone wood floor and brown floor eat-in kitchen remodel in Chicago with an undermount sink, recessed-panel cabinets, white cabinets, quartzite countertops, white backsplash, ceramic backsplash, stainless steel appliances, a peninsula and gray countertops
Inspiration for a large transitional galley medium tone wood floor and brown floor eat-in kitchen remodel in Chicago with an undermount sink, recessed-panel cabinets, white cabinets, quartzite countertops, white backsplash, ceramic backsplash, stainless steel appliances, a peninsula and gray countertops
 Advance Design Studio, Ltd.
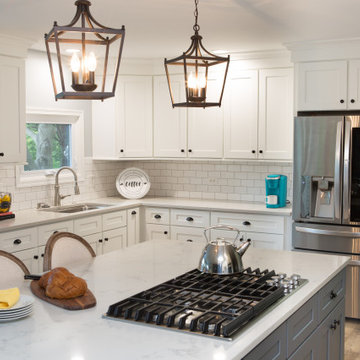
White kitchen remodel in Hampshire, IL.
Example of a large transitional l-shaped vinyl floor and brown floor eat-in kitchen design in Chicago with an undermount sink, recessed-panel cabinets, white cabinets, quartzite countertops, white backsplash, subway tile backsplash, stainless steel appliances, two islands and multicolored countertops
Example of a large transitional l-shaped vinyl floor and brown floor eat-in kitchen design in Chicago with an undermount sink, recessed-panel cabinets, white cabinets, quartzite countertops, white backsplash, subway tile backsplash, stainless steel appliances, two islands and multicolored countertops
 Advance Design Studio, Ltd.
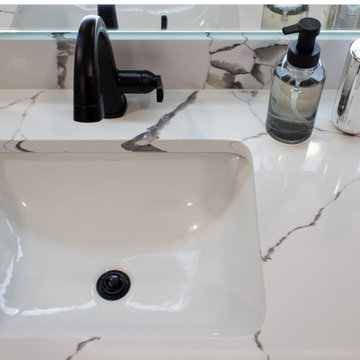
Master bath redesign and remodel by Advance Design Studio. A note from the designer on this project: I love the combination of the Acacia Haze painted cabinetry from Bridgewood. The unique flat double shaker door style is a fan favorite! The classic black hex was utilized in both a large and mosaic format in the space which creates understated drama and continuity in the design. The show stopper is the slab porcelain walls by Stile by MSI in Statuario Polished! Super low maintenance with one slab per wall and a custom framed niche!! This material offers the elegance of marble without the porosity and grout lines! The client opted for a sandblasted privacy stripe, and a modern lighted mirror which provides amazing light as a primary light source. Some cool features include its color temperature adjustability, dimmable option and fog-free aspect keeping your mornings flowing! Delta has introduced a pull-down faucet that allows for easy cleanup of your vanity bowl! The bidet seat is now a common stream request! One of my favorite clients now has a space deserving of her beauty!
 Advance Design Studio, Ltd.

Laundry/mudroom renovation in Deerfield, IL.
Inspiration for a mid-sized transitional single-wall ceramic tile and gray floor utility room remodel in Chicago with an utility sink, recessed-panel cabinets, white cabinets, gray walls, a side-by-side washer/dryer and white countertops
Inspiration for a mid-sized transitional single-wall ceramic tile and gray floor utility room remodel in Chicago with an utility sink, recessed-panel cabinets, white cabinets, gray walls, a side-by-side washer/dryer and white countertops
 Advance Design Studio, Ltd.
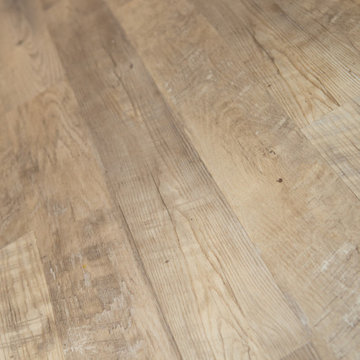
Luxury vinyl plank flooring in Hampshire kitchen renovation.
Eat-in kitchen - large transitional l-shaped vinyl floor and brown floor eat-in kitchen idea in Chicago with an undermount sink, recessed-panel cabinets, white cabinets, quartzite countertops, white backsplash, subway tile backsplash, stainless steel appliances, two islands and multicolored countertops
Eat-in kitchen - large transitional l-shaped vinyl floor and brown floor eat-in kitchen idea in Chicago with an undermount sink, recessed-panel cabinets, white cabinets, quartzite countertops, white backsplash, subway tile backsplash, stainless steel appliances, two islands and multicolored countertops
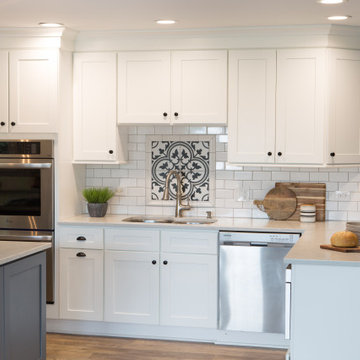 Advance Design Studio, Ltd.
Encaustic detail and subway tile backsplash in Hampshire kitchen remodel.
Inspiration for a transitional kitchen remodel in Chicago
Inspiration for a transitional kitchen remodel in Chicago
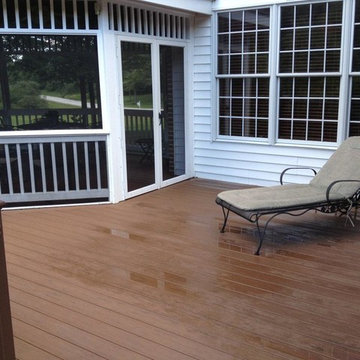
 Advance Design and Remodel
Advance Home Improvement, LLC
Deck - large traditional backyard deck idea in Cleveland
Deck - large traditional backyard deck idea in Cleveland
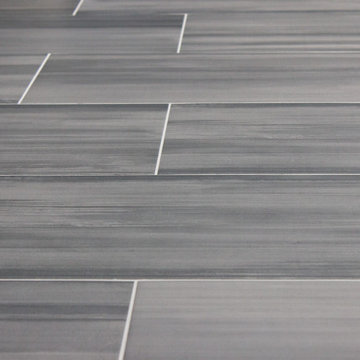 Advance Design Studio, Ltd.
Master bathroom remodel by Advance Design Studio.
Mid-sized transitional master gray tile and porcelain tile gray floor and double-sink open shower photo in Chicago with shaker cabinets, blue cabinets, an undermount sink and a built-in vanity
Mid-sized transitional master gray tile and porcelain tile gray floor and double-sink open shower photo in Chicago with shaker cabinets, blue cabinets, an undermount sink and a built-in vanity
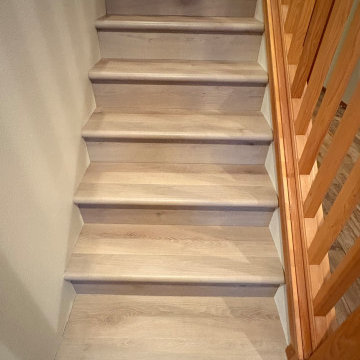
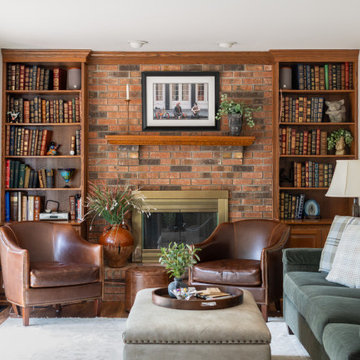 Advance Design Studio, Ltd.
First floor remodel scope includes a full kitchen, powder room, and laundry room remodel. Flooring and minor cosmetic renovations were completed in the dining room, sitting room, and living room. Project design and build by Advance Design Studio
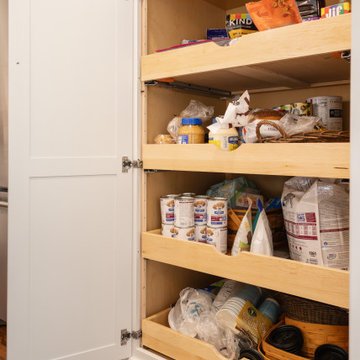 Advance Design Studio, Ltd.
The perfect place to host family and friends! With a storage island, warming drawer, wet bar off the kitchen, and charming powder room, this Deer Park home feels classic and warm. Project design and build by Advance Design Studio.
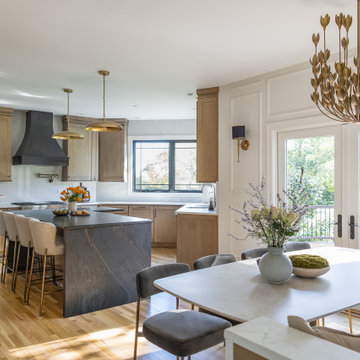 Advance Design Studio, Ltd.
A classic take on modern design, this kitchen features Dura Supreme Cabinetry, Cambria & MSI countertops, ash grey hardware, and bronzed gold faucets. Design and build by Advance Design Studio.
103