
Search results for "Advancing" in Home Design Ideas
 Advance Design Studio, Ltd.
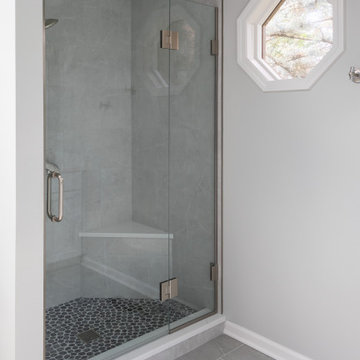
Full master bath remodel designed and built by Advance Design Studio. Cabinetry by Medallion.
Example of a large transitional master porcelain tile, gray floor and double-sink bathroom design in Chicago with shaker cabinets, white cabinets, gray walls, quartz countertops, a hinged shower door and a built-in vanity
Example of a large transitional master porcelain tile, gray floor and double-sink bathroom design in Chicago with shaker cabinets, white cabinets, gray walls, quartz countertops, a hinged shower door and a built-in vanity
 Advance Design Studio, Ltd.

Rustic open shelving in mudroom renovation with shiplap walls.
Entryway - large rustic medium tone wood floor, brown floor, coffered ceiling and shiplap wall entryway idea in Chicago with white walls and a white front door
Entryway - large rustic medium tone wood floor, brown floor, coffered ceiling and shiplap wall entryway idea in Chicago with white walls and a white front door
Find the right local pro for your project
 Advance Design Studio, Ltd.
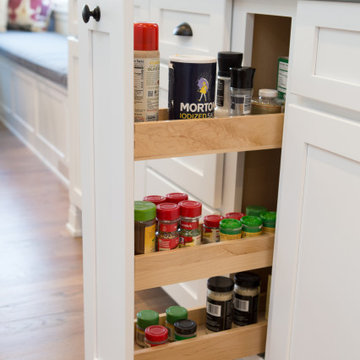
Pull-out spice rack in Deerfield kitchen remodel.
Inspiration for a large transitional galley medium tone wood floor and brown floor eat-in kitchen remodel in Chicago with an undermount sink, recessed-panel cabinets, white cabinets, quartzite countertops, white backsplash, ceramic backsplash, stainless steel appliances, a peninsula and gray countertops
Inspiration for a large transitional galley medium tone wood floor and brown floor eat-in kitchen remodel in Chicago with an undermount sink, recessed-panel cabinets, white cabinets, quartzite countertops, white backsplash, ceramic backsplash, stainless steel appliances, a peninsula and gray countertops
 Advance Design Studio, Ltd.

Basement design and build by Advance Design Studio. This previously-unfinished basement was transformed into a hosting hub for our Lake Barrington clients. This project features a custom kitchen area, wine display, fireplace, new walk-out windows and doors, gym, and a full bath with steam shower. Floors are new, white oak by Mannington.
 Advanced Home Exteriors
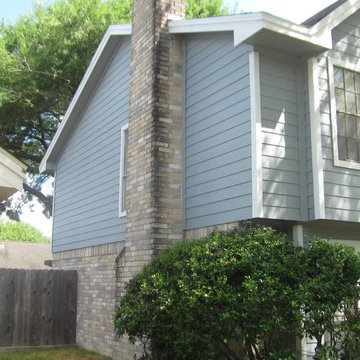
Pressboard T1-11 is gone. Notice how perfectly the lines match up as the two sides come together in the corners. That takes SKILL to make that happen, and we have some of the best-skilled installers in the entire region
 Advance Design Studio, Ltd.
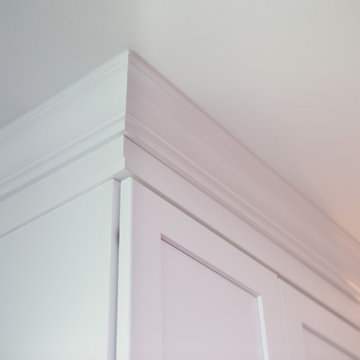
Crown molding in white kitchen remodel, Deerfield IL.
Eat-in kitchen - large transitional galley medium tone wood floor and brown floor eat-in kitchen idea in Chicago with an undermount sink, recessed-panel cabinets, white cabinets, quartzite countertops, white backsplash, ceramic backsplash, stainless steel appliances, gray countertops and a peninsula
Eat-in kitchen - large transitional galley medium tone wood floor and brown floor eat-in kitchen idea in Chicago with an undermount sink, recessed-panel cabinets, white cabinets, quartzite countertops, white backsplash, ceramic backsplash, stainless steel appliances, gray countertops and a peninsula
 Advance Design Studio, Ltd.
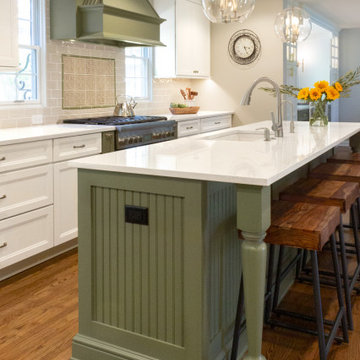
Large transitional galley brown floor eat-in kitchen photo in Chicago with an undermount sink, shaker cabinets, green cabinets, quartzite countertops, gray backsplash, ceramic backsplash, stainless steel appliances, an island and white countertops
 Advance Design Studio, Ltd.
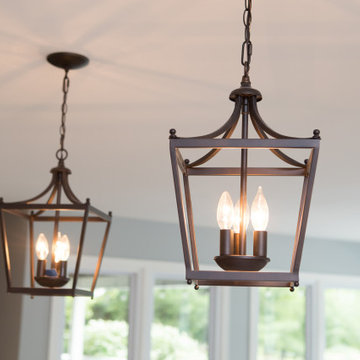
Dual pendant light fixtures in Hampshire kitchen remodel.
Eat-in kitchen - large transitional l-shaped vinyl floor and brown floor eat-in kitchen idea in Chicago with an undermount sink, recessed-panel cabinets, white cabinets, quartzite countertops, white backsplash, subway tile backsplash, stainless steel appliances, two islands and multicolored countertops
Eat-in kitchen - large transitional l-shaped vinyl floor and brown floor eat-in kitchen idea in Chicago with an undermount sink, recessed-panel cabinets, white cabinets, quartzite countertops, white backsplash, subway tile backsplash, stainless steel appliances, two islands and multicolored countertops
 Advanced House Plans
29276 Higgins
A chorus of shallow-pitched gables, along with a variety of exterior textures enhance the Mediterranean flavor of this 4-bedroom, 2-story house plan.
Just inside the front door, tasteful columns and ceiling details designate a flex space that lies open to the great room with fireplace. The entire area is brightened by a bank of windows to the rear. Comfortable, open interaction takes place between the great room, dining area and island kitchen. Dining options extend outside on the rear deck. The staircase to the second level is privately situated near a convenient powder bath and a laundry room with counter space. This area also grants access to and from an expansive 3-car garage.
Upstairs, the master suite includes a pampering bath area, complete with corner soaking tub, compartmented toilet and sizeable walk-in closet. Bedrooms 2, 3 and 4 each have their own walk-in closet and share a hall bath.Designed by Advanced House Plans
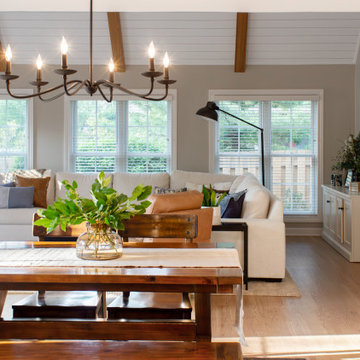 Advance Design Studio, Ltd.
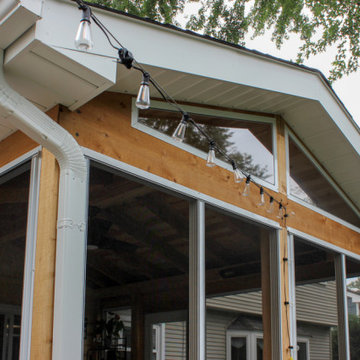
To allow space for their family to grow in their beloved Arlington Heights home, this couple partnered with Advance Design Studio for a single-story living room addition. With vaulted ceilings, plenty of natural light, and a cozy fireplace, this new space ties in seamlessly with the newly remodeled kitchen and screened porch addition.
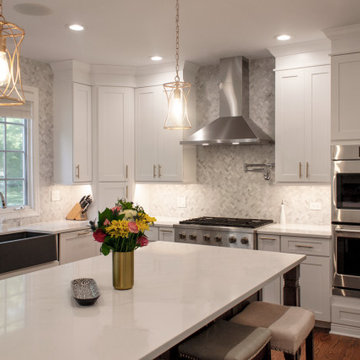 Advance Design Studio, Ltd.
1st floor and kitchen redesign and remodel by the team at Advance Design Studio. Our clients needed increased pantry storage, a brighter space, and a functional island. It was our pleasure to bring their vision to life!
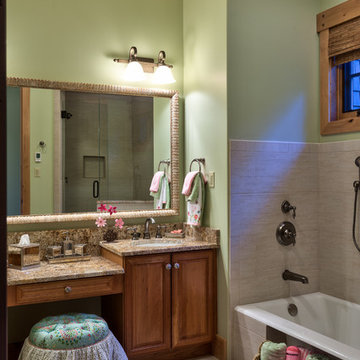
 Advance Cabinetry
Advance Cabinetry- Lower Level Kids Bath
Inspiration for a basement remodel in Other
Inspiration for a basement remodel in Other
 Advance Design Studio, Ltd.
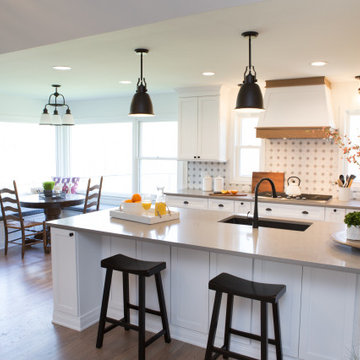
White kitchen remodel in Deerfield with adjacent dining room.
Inspiration for a large transitional galley medium tone wood floor and brown floor eat-in kitchen remodel in Chicago with an undermount sink, recessed-panel cabinets, white cabinets, quartzite countertops, white backsplash, ceramic backsplash, stainless steel appliances, gray countertops and a peninsula
Inspiration for a large transitional galley medium tone wood floor and brown floor eat-in kitchen remodel in Chicago with an undermount sink, recessed-panel cabinets, white cabinets, quartzite countertops, white backsplash, ceramic backsplash, stainless steel appliances, gray countertops and a peninsula
 Advance Design Studio, Ltd.
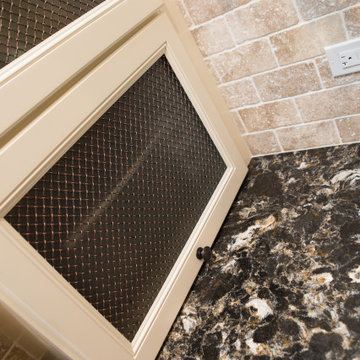
Mid-sized transitional l-shaped medium tone wood floor and brown floor eat-in kitchen photo in Chicago with a farmhouse sink, recessed-panel cabinets, light wood cabinets, granite countertops, beige backsplash, brick backsplash, stainless steel appliances, an island and multicolored countertops
 Advance Design Studio, Ltd.
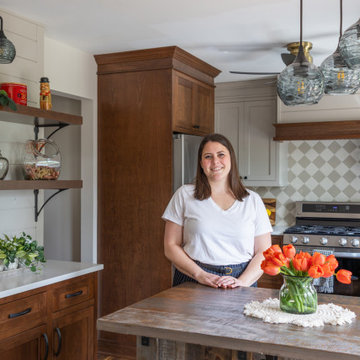
First floor remodel scope includes a full kitchen, powder room, and laundry room remodel. Flooring and minor cosmetic renovations were completed in the dining room, sitting room, and living room. Project design and build by Advance Design Studio.
 Pacific Ocean Builders
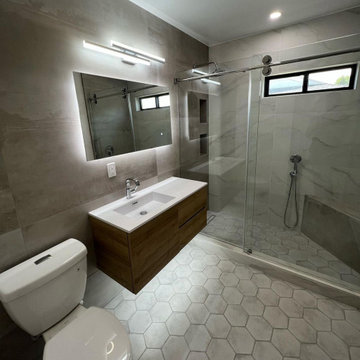
Transform your bathroom into a luxurious retreat with Pacific Ocean Builder's cutting-edge advancements in lighting technology. Our statement master bathrooms offer a perfect fusion of style and functionality, creating a truly immersive experience. Immerse yourself in the soothing glow of customizable LED lighting, allowing you to set the mood and enhance relaxation. Our expert designers meticulously integrate state-of-the-art fixtures, including smart lighting systems and energy-efficient options, to elevate your bathing space to new heights of sophistication. Elevate your daily routine with Pacific Ocean Builder's statement master bathrooms, where innovation and elegance meet.
99