
Search results for "Advancing" in Home Design Ideas
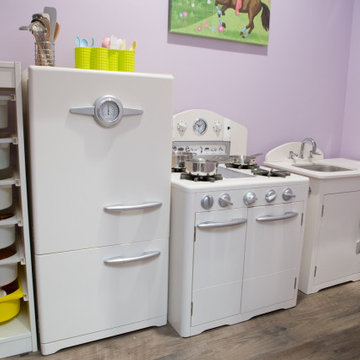
 Advance Design Studio, Ltd.
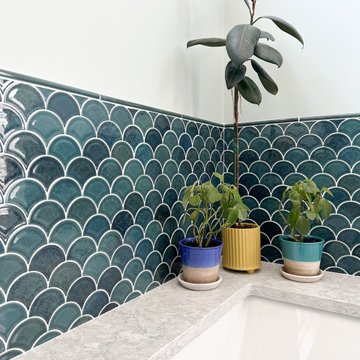
Master bath design and construction by Advance Design Studio. Project located in Elgin, IL. Our clients wanted their new bath to feel airy and bright, with brushed gold accents and a beautiful sea scallop tile for the shower and bath surround.
 Advance Design Studio, Ltd.
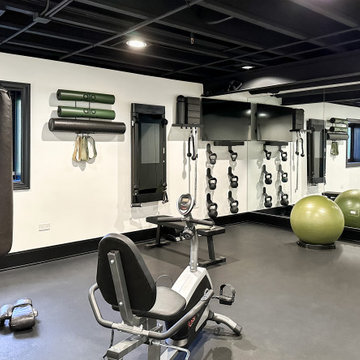
Home gym design and build by Advance Design Studio.
Multiuse home gym - mid-sized black floor multiuse home gym idea in Chicago with white walls
Multiuse home gym - mid-sized black floor multiuse home gym idea in Chicago with white walls
Find the right local pro for your project
 Advanced Window Fashions
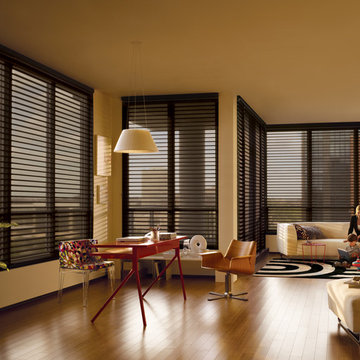
NANTUCKET™ WINDOW SHADINGS
In this modern take on window shadings, daylight becomes a beautiful backdrop with the sheer fabric of Nantucket™ window shadings. Closed, they offer privacy and a soft glow; rolled up, they provide a clear view of the outdoors; opened, the vanes give you the best of both – an impressionistic view and soft, filtered light. In every situation, they’re a fresh, youthful approach to windows.

 Advanced Grass
Advanced Grass artificial turf products give our clients a gorgeous natural-looking lawn without the work, chemicals, and constant watering. The color, texture and even the coarseness of the blade are inspired by nature.
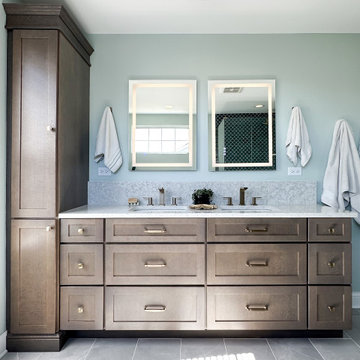 Advance Design Studio, Ltd.
Master bath design and construction by Advance Design Studio. Project located in Elgin, IL. Our clients wanted their new bath to feel airy and bright, with brushed gold accents and a beautiful sea scallop tile for the shower and bath surround.
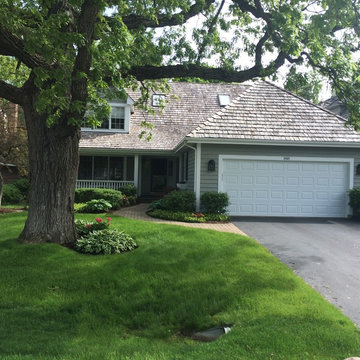
 Advanced Construction Enterprises
Advanced Construction Enterprises
Example of a large classic beige two-story wood exterior home design in Chicago with a clipped gable roof
Example of a large classic beige two-story wood exterior home design in Chicago with a clipped gable roof
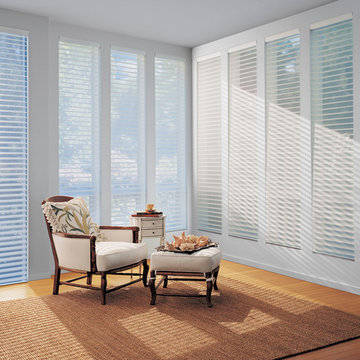 Advanced Window Fashions
NANTUCKET™ WINDOW SHADINGS
In this modern take on window shadings, daylight becomes a beautiful backdrop with the sheer fabric of Nantucket™ window shadings. Closed, they offer privacy and a soft glow; rolled up, they provide a clear view of the outdoors; opened, the vanes give you the best of both – an impressionistic view and soft, filtered light. In every situation, they’re a fresh, youthful approach to windows.
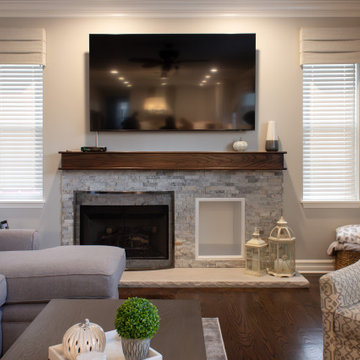
 Advance Design Studio, Ltd.
Sleepy Hollow, IL Master bath renovation. This clean-looking space features a double-vanity and alcove shower with dual showerheads.
Alcove shower - mid-sized contemporary master white tile and porcelain tile porcelain tile and gray floor alcove shower idea in Chicago with shaker cabinets, white cabinets, a two-piece toilet, gray walls, an undermount sink, granite countertops and a hinged shower door
Alcove shower - mid-sized contemporary master white tile and porcelain tile porcelain tile and gray floor alcove shower idea in Chicago with shaker cabinets, white cabinets, a two-piece toilet, gray walls, an undermount sink, granite countertops and a hinged shower door
 ANGEL ADVANCED TECHNOLOGIES - Electrical
Currituck Club Outer Banks Beach Home/
Matt Florez
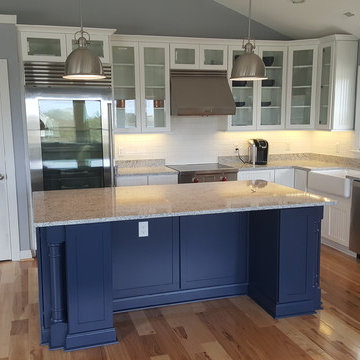
Kitchen - transitional kitchen idea in Other
Kitchen - transitional kitchen idea in Other
 BuyTile
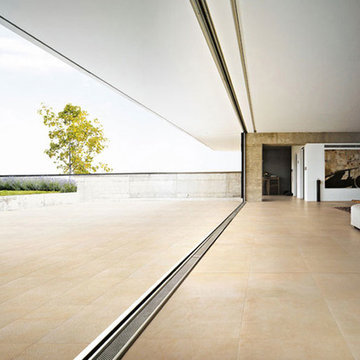
Advance is the most evolved aesthetic expression of natural stones. This collection merges natural inspiration with timeless contemporary style.
Living room - modern living room idea in New York
Living room - modern living room idea in New York
 Advance Design Studio, Ltd.
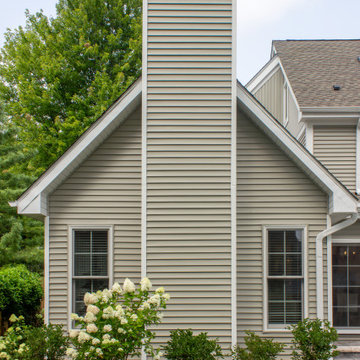
To allow space for their family to grow in their beloved Arlington Heights home, this couple partnered with Advance Design Studio for a single-story living room addition. With vaulted ceilings, plenty of natural light, and a cozy fireplace, this new space ties in seamlessly with the newly remodeled kitchen and screened porch addition.
 Advance Design Studio, Ltd.

The design challenge was to enhance the square footage, flow and livability in this 1,442 sf 1930’s Tudor style brick house for a growing family of four. A two story 1,000 sf addition was the solution proposed by the design team at Advance Design Studio, Ltd. The new addition provided enough space to add a new kitchen and eating area with a butler pantry, a food pantry, a powder room and a mud room on the lower level, and a new master suite on the upper level.
The family envisioned a bright and airy white classically styled kitchen accented with espresso in keeping with the 1930’s style architecture of the home. Subway tile and timely glass accents add to the classic charm of the crisp white craftsman style cabinetry and sparkling chrome accents. Clean lines in the white farmhouse sink and the handsome bridge faucet in polished nickel make a vintage statement. River white granite on the generous new island makes for a fantastic gathering place for family and friends and gives ample casual seating. Dark stained oak floors extend to the new butler’s pantry and powder room, and throughout the first floor making a cohesive statement throughout. Classic arched doorways were added to showcase the home’s period details.
On the upper level, the newly expanded garage space nestles below an expansive new master suite complete with a spectacular bath retreat and closet space and an impressively vaulted ceiling. The soothing master getaway is bathed in soft gray tones with painted cabinets and amazing “fantasy” granite that reminds one of beach vacations. The floor mimics a wood feel underfoot with a gray textured porcelain tile and the spacious glass shower boasts delicate glass accents and a basket weave tile floor. Sparkling fixtures rest like fine jewelry completing the space.
The vaulted ceiling throughout the master suite lends to the spacious feel as does the archway leading to the expansive master closet. An elegant bank of 6 windows floats above the bed, bathing the space in light.
Photo Credits- Joe Nowak
 Advance Design Studio, Ltd.

Golf club organizer placed in the golf simulator.
Example of a large transitional look-out laminate floor and brown floor basement design in Chicago with gray walls
Example of a large transitional look-out laminate floor and brown floor basement design in Chicago with gray walls
 Advance Design Studio, Ltd.
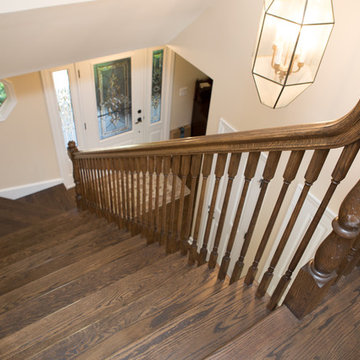
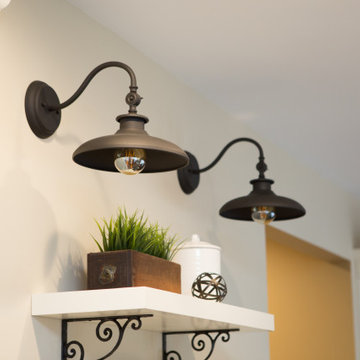
Eat-in kitchen - mid-sized transitional l-shaped medium tone wood floor and brown floor eat-in kitchen idea in Chicago with a farmhouse sink, recessed-panel cabinets, light wood cabinets, granite countertops, beige backsplash, brick backsplash, stainless steel appliances, an island and multicolored countertops
 Advance Design Studio, Ltd.
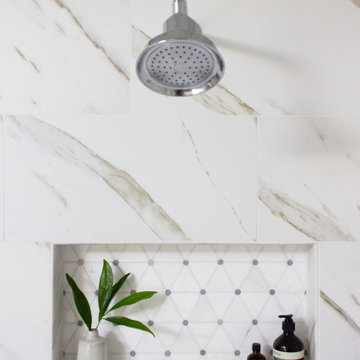
This Tower Lakes bathroom remodel is flooded with natural light and filled with relaxing, luxurious details. Muted white and gray tones are paired with mixed metal finishes to create a haven. The freestanding tub, heated floors, and spacious steam shower invite you to unwind as you enter the master bath.
 Advance Design Studio, Ltd.
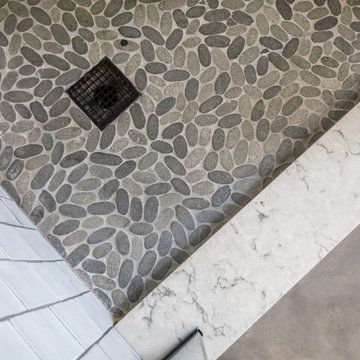
Hall bath design and remodel by the team at Advance Design Studio. Cabinetry by Medallion, Delta fixtures, quartz countertops in MSI Bianca Arabescato.
 Advance Design Studio, Ltd.
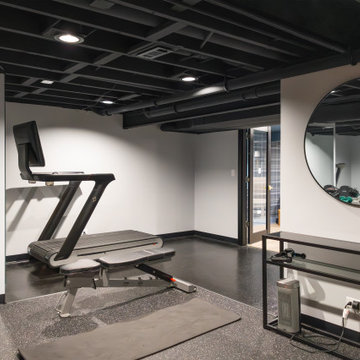
Home gym with epoxy floor and added sport court flooring, black dryfall ceiling, Sunlighten sauna, and wood accent panels for the accent wall. Design and build by Advance Design Studio.
102