
Search results for "Advancing" in Home Design Ideas
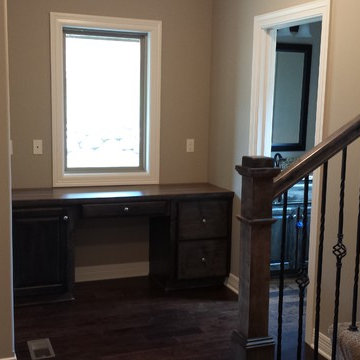
 Advanced House Plans
29276 Higgins
A chorus of shallow-pitched gables, along with a variety of exterior textures enhance the Mediterranean flavor of this 4-bedroom, 2-story house plan.
Just inside the front door, tasteful columns and ceiling details designate a flex space that lies open to the great room with fireplace. The entire area is brightened by a bank of windows to the rear. Comfortable, open interaction takes place between the great room, dining area and island kitchen. Dining options extend outside on the rear deck. The staircase to the second level is privately situated near a convenient powder bath and a laundry room with counter space. This area also grants access to and from an expansive 3-car garage.
Upstairs, the master suite includes a pampering bath area, complete with corner soaking tub, compartmented toilet and sizeable walk-in closet. Bedrooms 2, 3 and 4 each have their own walk-in closet and share a hall bath.Designed by Advanced House Plans
 Advance Design Studio, Ltd.

This is an example of a mid-sized screened-in back porch design in Chicago with a roof extension.
 Advance Design Studio, Ltd.
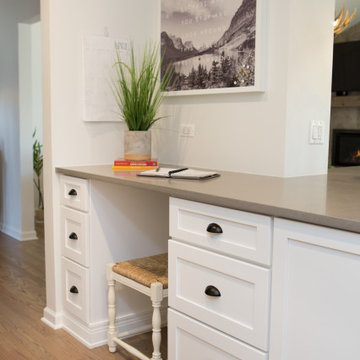
Built-in desk in Deerfield kitchen remodel.
Eat-in kitchen - large transitional galley medium tone wood floor and brown floor eat-in kitchen idea in Chicago with an undermount sink, recessed-panel cabinets, white cabinets, quartzite countertops, white backsplash, ceramic backsplash, stainless steel appliances, a peninsula and gray countertops
Eat-in kitchen - large transitional galley medium tone wood floor and brown floor eat-in kitchen idea in Chicago with an undermount sink, recessed-panel cabinets, white cabinets, quartzite countertops, white backsplash, ceramic backsplash, stainless steel appliances, a peninsula and gray countertops
Find the right local pro for your project

 Advance Design Studio, Ltd.
Inspiration for a mid-sized transitional single-wall brown floor dry bar remodel in Chicago with shaker cabinets, green cabinets, quartzite countertops and white countertops
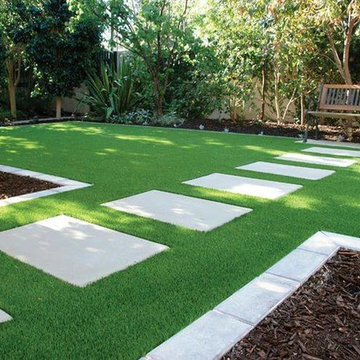
 Advanced Grass
Advanced Grass artificial turf products give our clients a gorgeous natural-looking lawn without the work, chemicals, and constant watering. The color, texture and even the coarseness of the blade are inspired by nature.
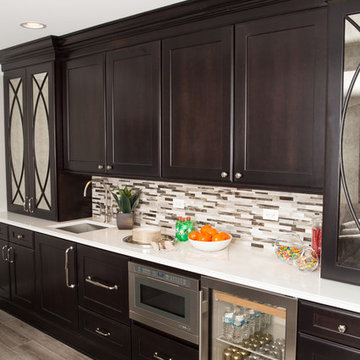
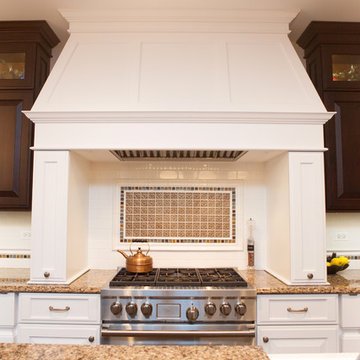 Advance Design Studio, Ltd.
After living in this home for a decade, Crystal Lake residents Ken & Bonnie needed an update to their tired original kitchen to meet the needs of their busy family. Together with the expertise of designer Scott Christensen at Advance Design Studio they planned to completely reconfigure the entire space. They began by removing the restrictive peninsula and replaced it with a generous island designed to house an expansive farmhouse sink, convenient pull out trash receptacles, and a hidden dishwasher. Now there was ample room to add island seating to accommodate family gatherings, or for just “hanging out” with teenagers.
A dramatic new focal point was created with the design of an elegant range area featuring a beautiful custom wood mantle hood detailed with crushed glass handmade tile. Hidden storage houses every spice imaginable right at the cook’s fingertips. Double-stacked glass cabinetry emphasizes the impressive height of the room that was a wonderful architectural element that previously went unnoticed in the original kitchen.
The entire kitchen and breakfast nook was opened up to the 2 story family room by integrating enlarged arched openings. An outdated desk area was transformed into a beautiful breakfront bar with beverage refrigeration, glass display cabinets and plenty of new storage for entertainment pieces. An espresso nook was tucked neatly between tall cabinetry, and an old fashioned closet with shelves was converted into an efficient chef’s dream of organized custom pull out pantries.
“I am the leader of the Scott Christensen fan club,” says Bonnie. “With my busy family and a full time career, Scott made the process of designing this space so easy for me. He didn’t overwhelm me, but carefully determined what I liked and offered me two thoughtful solutions for just about everything - complete with his expert opinion that I really respected.”
Bright white Jay Rambo custom made maple cabinets are accented by Cambria quartz counter tops and simple subway tiles. Original hardwood floors were refinished and stained a darker shade, and stair risers and balusters were painted white to coordinate with the smart wainscot details throughout the first floor. The end effect is a cohesive first floor that flows together with grace and a level of elegance perfectly suitable for this stately Crystal Lake home.
Designer: Scott Christensen
Photographer: Joe Nowak
 Advance Design Studio, Ltd.
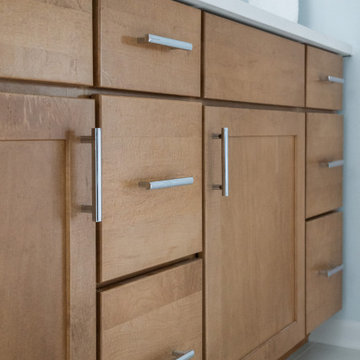
Complete master bath redesign and remodel by Advance Design Studio. Cabinetry by Medallion, tile by Virginia Tile, Kohler fixtures, MSI Quartz countertop. Our clients wanted their space to feel brightened, clean, and colorful with coastal-inspired colors, textures, and patterns.
 Advance Design Studio, Ltd.
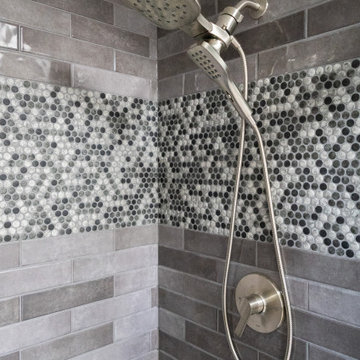
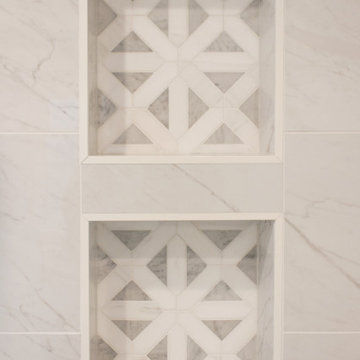
Primary bath renovation by Advance Design Studio. Two vanities by Medallion Cabinetry in Gray Owl. shower tile by MSI, wall tiles in 3x12 Renzo Storm, glossy. Floor shower tile and niche detail is MSI Urban Tapestry Penny Tile. Bath faucets are Moen Doux in brushed nickel.
 Advance Design Studio, Ltd.

Example of a large transitional master marble floor and beige floor bathroom design in Chicago with shaker cabinets, brown cabinets, quartzite countertops, a hinged shower door, beige countertops, a niche and a built-in vanity
 Advance Design Studio, Ltd.
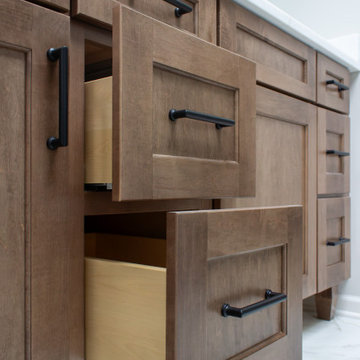
Project design and build by Advance Design Studio. Double vanity by Medallion Cabinetry, hardware by Top Knobs, fixtures by Kohler. Bathroom tile by MSI. Project completed in Barrington Hills, IL.
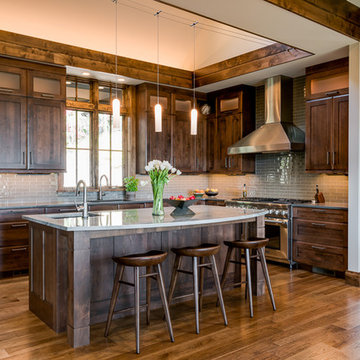
 Advance Cabinetry
Starting the week with these beautiful European frameless Mouser cabinets in a select alder stained finish. Come check out these new styles in our showroom!
 Advance Design Studio, Ltd.

White kitchen remodel in South Elgin with furniture-like island.
Example of a mid-sized transitional l-shaped vinyl floor and gray floor eat-in kitchen design in Chicago with a farmhouse sink, recessed-panel cabinets, white cabinets, quartzite countertops, white backsplash, travertine backsplash, stainless steel appliances, an island and gray countertops
Example of a mid-sized transitional l-shaped vinyl floor and gray floor eat-in kitchen design in Chicago with a farmhouse sink, recessed-panel cabinets, white cabinets, quartzite countertops, white backsplash, travertine backsplash, stainless steel appliances, an island and gray countertops
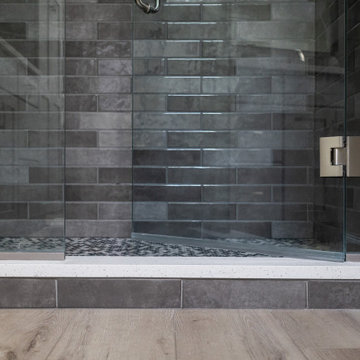 Advance Design Studio, Ltd.
Primary bath renovation by Advance Design Studio. Two vanities by Medallion Cabinetry in Gray Owl. shower tile by MSI, wall tiles in 3x12 Renzo Storm, glossy. Floor shower tile and niche detail is MSI Urban Tapestry Penny Tile. Bath faucets are Moen Doux in brushed nickel.
 Advance Design Studio, Ltd.
Basement design and build by Advance Design Studio. This previously-unfinished basement was transformed into a hosting hub for our Lake Barrington clients. This project features a custom kitchen area, wine display, fireplace, new walk-out windows and doors, gym, and a full bath with steam shower. Floors are new, white oak by Mannington.
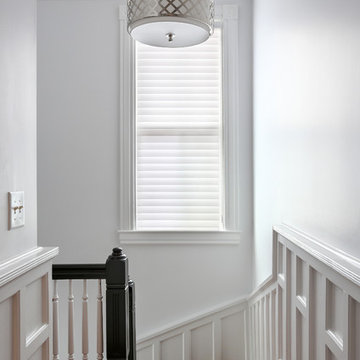

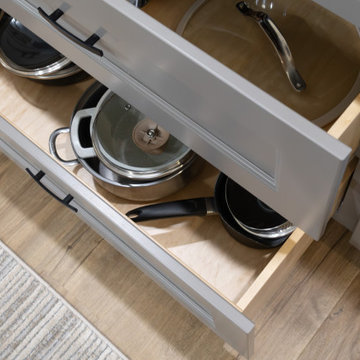 Advance Design Studio, Ltd.
Full kitchen and primary bath remodel completed in St. Charles, IL. Design and build by the team at Advance Design Studio. Cabinetry by Medallion, kitchen faucet by Delta, bath faucet by Moen. Countertops and tile by MSI
117