
Search results for "Advancing" in Home Design Ideas


Find the right local pro for your project
 Advance Design Studio, Ltd.
Example of a large transitional master white tile and porcelain tile porcelain tile, beige floor and double-sink bathroom design in Chicago with shaker cabinets, brown cabinets, beige walls, quartzite countertops, a hinged shower door, white countertops and a built-in vanity
 Advance Design Studio, Ltd.
Master bath design and construction by Advance Design Studio. Project located in Elgin, IL. Our clients wanted their new bath to feel airy and bright, with brushed gold accents and a beautiful sea scallop tile for the shower and bath surround.
 Advanced Window Fashions
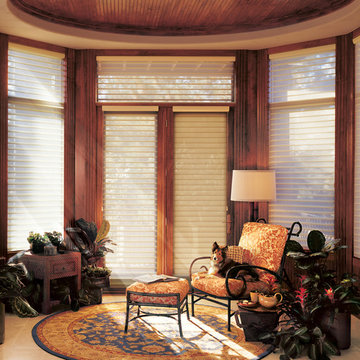
SILHOUETTE® WINDOW SHADINGS
Like the subtle cast their name suggests, Silhouette® window shadings, with Signature S-Vane™ easily create beautiful gradations of light and shadow. Soft fabric vanes are suspended between two sheers, diffusing softened light deep into a room. Tilt the vanes to suit the privacy you desire while maintaining UV protection.
 Advance Design Studio, Ltd.
Mid-sized transitional l-shaped medium tone wood floor and brown floor eat-in kitchen photo in Chicago with a farmhouse sink, recessed-panel cabinets, light wood cabinets, granite countertops, beige backsplash, brick backsplash, stainless steel appliances, an island and multicolored countertops
 Advance Design Studio, Ltd.

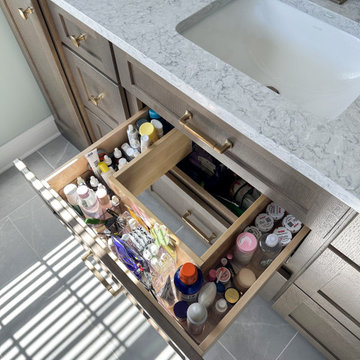
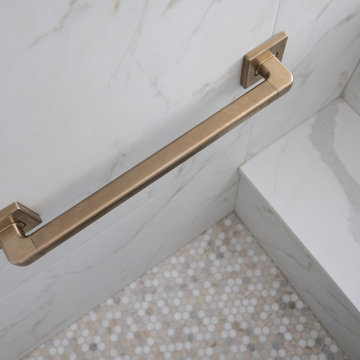
Primary Bath: Spacious master bath remodel with a double vanity by Monarch Cabinetry in their Wellington door style, Sandstone finish on hickory. Quartz countertops, Delta Stryke plumbing fixture collection in champagne bronze. In addition to the vanity, a makeup station was included as well in the cabinetry. Shower features two niches and a built-in bench.
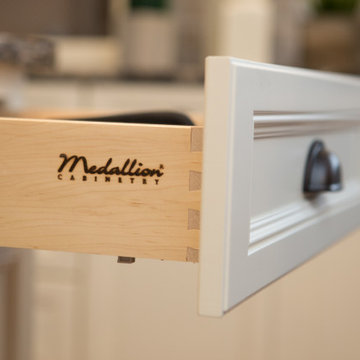
Secondary Bath: Charming hall bath renovation with Medallion Cabinetry in their Celeste finish on Maple, quartz counters, and Delta Broderick plumbing fixture collection. MSI floor tile 12x24 for the bathroom floor and shower walls. Design and build by Advance Design Studio.
 Advance Design Studio, Ltd.

Custom cabinets in mudroom renovation with shiplap walls and dark hardwood floors.
Large mountain style medium tone wood floor, brown floor, coffered ceiling and shiplap wall entryway photo in Chicago with white walls and a white front door
Large mountain style medium tone wood floor, brown floor, coffered ceiling and shiplap wall entryway photo in Chicago with white walls and a white front door
 Advanced Window Fashions
LUMINETTE® PRIVACY SHEERS
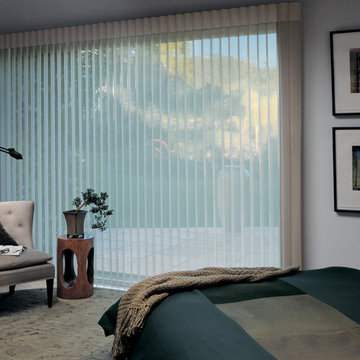
Vanes set between translucent sheers bestow privacy of soft draperies in Luminette® Privacy Sheers. Crisp fabric vanes rotate for privacy while completely controlling the light in a room. Perfect for large windows and sliding glass doors, face fabrics are also available for coordinated overtreatments and decorative room accessories.
 Advance Design Studio, Ltd.
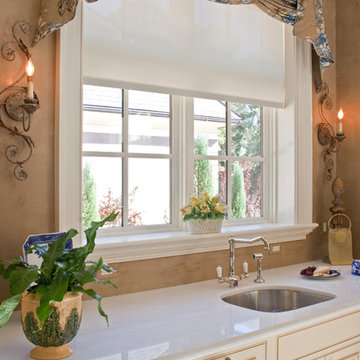
Example of a mid-sized french country u-shaped linoleum floor and beige floor eat-in kitchen design in Chicago with a farmhouse sink, raised-panel cabinets, distressed cabinets, granite countertops, beige backsplash, mosaic tile backsplash, stainless steel appliances, an island and black countertops
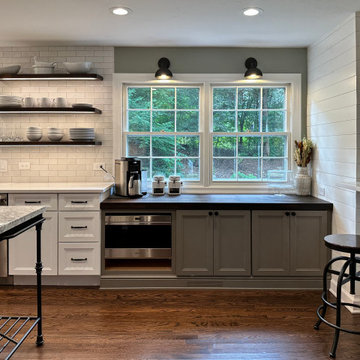 Advance Design Studio, Ltd.
Kitchen remodel with breakfast bar, passthrough window, and open shelving.
Mid-sized transitional kitchen photo in Chicago with an island
Mid-sized transitional kitchen photo in Chicago with an island
 Advance Design Studio, Ltd.
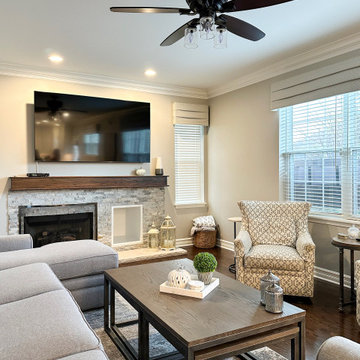
Custom fireplace and mantle in family room remodel located in Deerfield, IL.
Family room - large transitional open concept medium tone wood floor and brown floor family room idea in Chicago with white walls, a standard fireplace, a tile fireplace and a wall-mounted tv
Family room - large transitional open concept medium tone wood floor and brown floor family room idea in Chicago with white walls, a standard fireplace, a tile fireplace and a wall-mounted tv
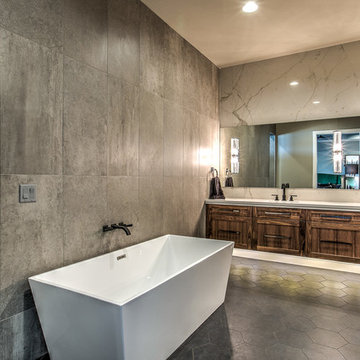
 Advance Design Studio, Ltd.
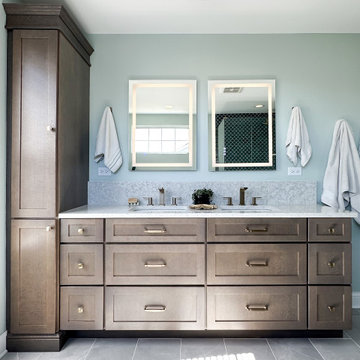
Master bath design and construction by Advance Design Studio. Project located in Elgin, IL. Our clients wanted their new bath to feel airy and bright, with brushed gold accents and a beautiful sea scallop tile for the shower and bath surround.
 Advance Design Studio, Ltd.

Basement kitchenette with spacious island, waterfall countertop, dual beverage fridges, dishwasher, prep sink, and microwave. Design and build by Advance Design Studio.
 Advance Design Studio, Ltd.
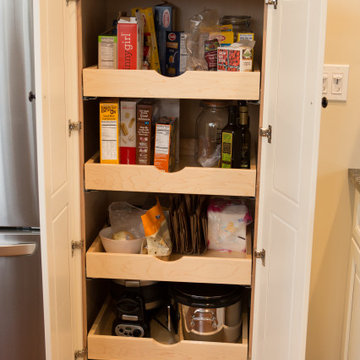
Example of a mid-sized transitional l-shaped medium tone wood floor and brown floor eat-in kitchen design in Chicago with a farmhouse sink, recessed-panel cabinets, light wood cabinets, granite countertops, beige backsplash, brick backsplash, stainless steel appliances, an island and multicolored countertops
 Advance Design Studio, Ltd.
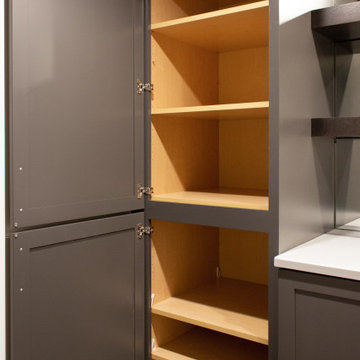
Basement storage featuring Medallion Cabinetry.
Example of a transitional basement design in Chicago
Example of a transitional basement design in Chicago
118