
Search results for "Advancing" in Home Design Ideas
 Advanced Alterations & Installation
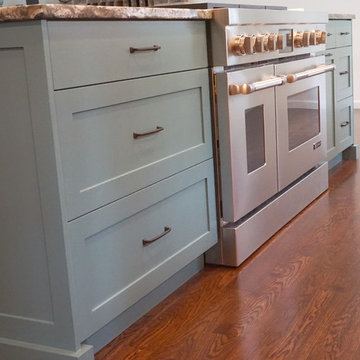
Kitchen Island
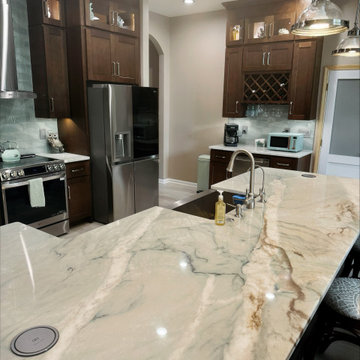
Beautiful white oak flooring with a Coco stain, Coastal Grey Quartz counter-tops, Natural Cherry cabinets, JENN-AIR 4Pro-Style® Dual-Fuel Range, Island color is Tranquility MAG102 by Miller paint,
 Advanced Home Exteriors
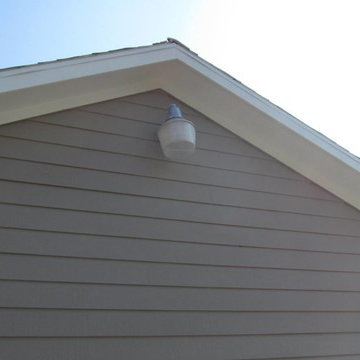
A homeowner in rural Waller County asked us to remove all of the old and breaking vinyl siding on his ranch style house and replace it will all new Hardie materials. And since we love a challenge, we gladly jumped at the chance. This house gave us the opportunity to show off the differences between vinyl and Hardie products, including siding, soffit, fascia, window and door trim, and their extra large ceilings on their large front porch.
As you can see, the old vinyl siding was warping, cracking, and falling off of the walls; the vinyl soffits and ceilings were stretched and sagging. This old vinyl siding was the OLD style with only the flat blue foam sheathing underneath it, which is always a concern because that foam has a very low perm rating, which means it is like wrapping your studs in Saran Wrap so moisture inside your walls cannot get out. In this case, we had to tear off multiple layers of stuff, including the old siding, the blue foam sheathing, the layer of original siding that was still on the wall, and all of the underlayers behind the siding. Often houses that have had vinyl siding for long periods end up discovering that their structural wood has absorbed water and parts of it have begun to rot. So wherever we find rotting or damaged load-bearing wood, we fix it. When all the studs are repaired, only then do we begin to apply to Hardie materials.
Find the right local pro for your project
 Advanced Interiors
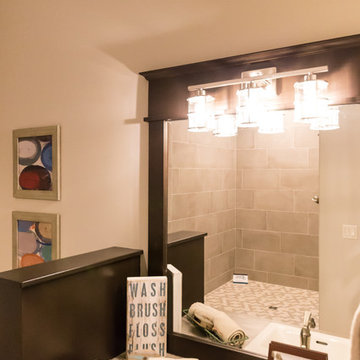
Inspiration for a large transitional master beige tile and multicolored tile ceramic tile and beige floor bathroom remodel in Grand Rapids with recessed-panel cabinets, dark wood cabinets, a two-piece toilet, beige walls and a drop-in sink
 Advanced House Plans
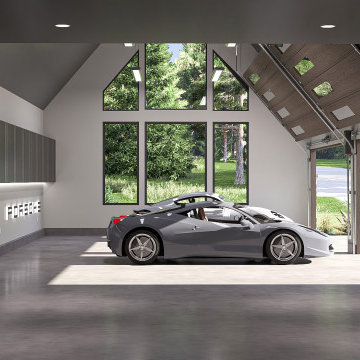
Custom of the Skyline View plan (30433)
Large rustic black one-story exterior home idea in Omaha with a shingle roof and a black roof
Large rustic black one-story exterior home idea in Omaha with a shingle roof and a black roof
 Advanced Kitchen Designs of Charleston
Carolina Photosmith, Jennifer Smith
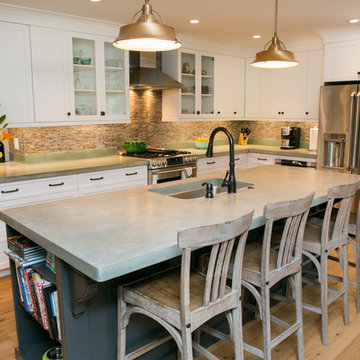
Inspiration for a transitional u-shaped open concept kitchen remodel in Charleston with an undermount sink, recessed-panel cabinets, white cabinets, concrete countertops, brown backsplash and stainless steel appliances
Inspiration for a transitional u-shaped open concept kitchen remodel in Charleston with an undermount sink, recessed-panel cabinets, white cabinets, concrete countertops, brown backsplash and stainless steel appliances



 Advanced Home Improvement, Inc.
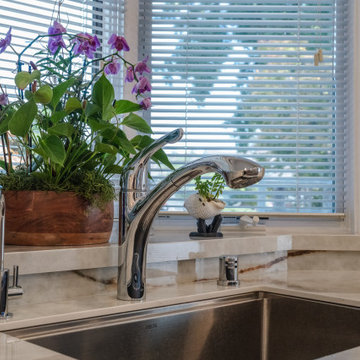
The DELTA Lorelai Workstation Kitchen Sink offers a clean transitional look that blends perfectly with any kitchen style. The Lorelai Workstation Collection is defined by the sleek lines and gently rounded corners. These sinks are designed with a built-in WorkFlow™ ledge that helps make food prep easy by allowing you to slide accessories across the sink, creating a multifunctional workspace for seamless transition between tasks.
 Advanced Kitchens
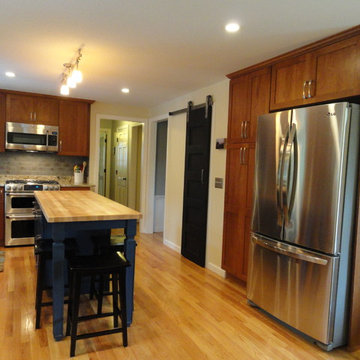
Large transitional u-shaped light wood floor eat-in kitchen photo in Boston with an undermount sink, shaker cabinets, medium tone wood cabinets, granite countertops, multicolored backsplash, subway tile backsplash, stainless steel appliances and an island


 Advanced Pool Design, Inc.
Freshly Filled
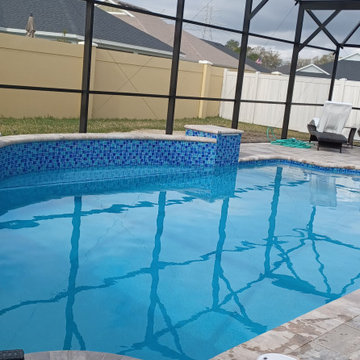
Inspiration for a mid-sized modern backyard brick and custom-shaped lap pool fountain remodel in Orlando
Inspiration for a mid-sized modern backyard brick and custom-shaped lap pool fountain remodel in Orlando


 Advanced Concrete Designs, Inc
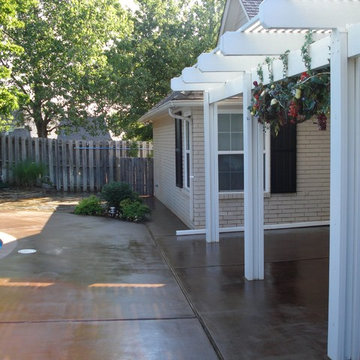
Patio - large traditional backyard concrete patio idea in Oklahoma City
199