
Search results for "Advancing" in Home Design Ideas
 Advanced House Plans
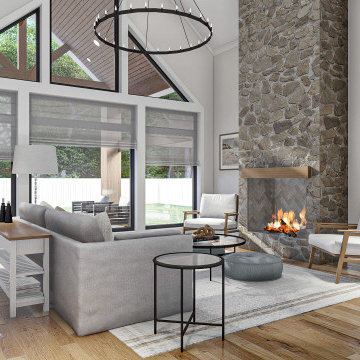
Custom of the Oakdale plan (29864)
The Oakdale plan makes great use of its efficient space to create a fantastic simple modern farmhouse. The exterior features a side-load garage and board and batten siding.
As you walk through the entryway, you will see a large great room with a soaring cathedral ceiling. The great room is warmed by a fireplace and lets in a lot of natural light with windows to the back yard. The dining room flows into a beautiful u-shaped kitchen with a large prep island and a walk-in pantry.
On the right side of the home, you will find a wonderful master suite complete with his/her vanities, a walk-in shower, and a walk-in closet. Bedrooms 2 and 3 share a centrally located hall bathroom.
The house is also accessible from the side load 2 car garage through a simple and practical mudroom with lockers. This house is sure to impress at its small 1678 sq. ft. footprint.
 Advanced Interiors Kitchen and Bath

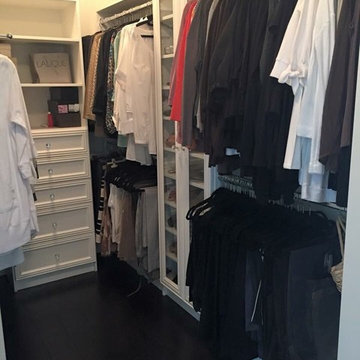
Handmade "custom" crackle painted closet with hidden storage
Mid-sized mountain style gender-neutral reach-in closet photo in Other with white cabinets
Mid-sized mountain style gender-neutral reach-in closet photo in Other with white cabinets

Find the right local pro for your project


 AAA Advanced Residential Rehab, LLC
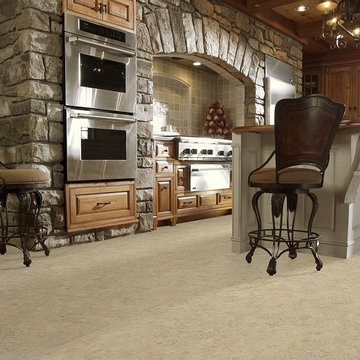
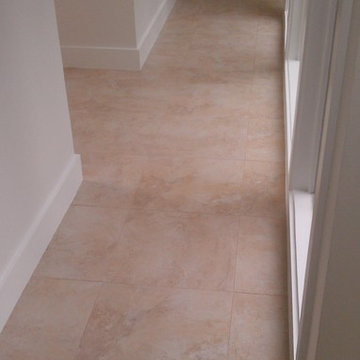
Large porcelain tile installation. Smaller 12 inch tiles were removed and hauled to dump. Floor leveler was needed due to the rough concrete. All materials are from Prosource Floors in Jacksonville, Florida.



 Advanced Home Improvement, Inc.
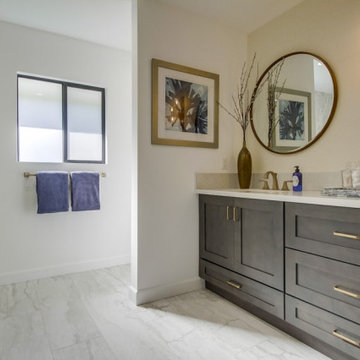
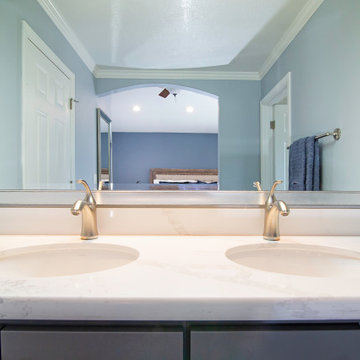
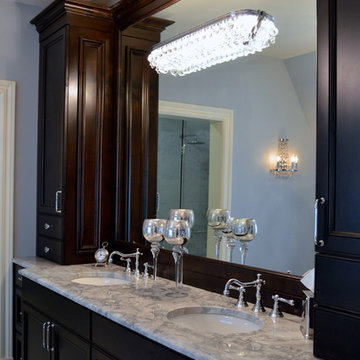
Built-in, double sink vanity with Kohler Caxton Oval Undermount sinks.
Large transitional master double-sink bathroom photo in San Francisco with shaker cabinets, blue cabinets, blue walls, an undermount sink, quartz countertops, white countertops and a built-in vanity
Large transitional master double-sink bathroom photo in San Francisco with shaker cabinets, blue cabinets, blue walls, an undermount sink, quartz countertops, white countertops and a built-in vanity



 Advanced House Plans
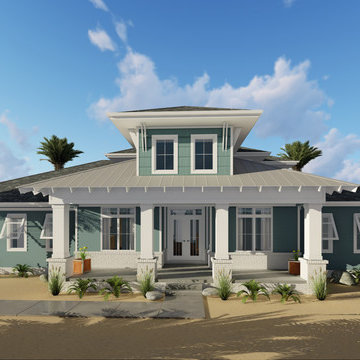
29421 Belford
Belford is beach-lover's paradise! This 1.5 story Coastal Cottage house plan is perfect for the family looking to take advantage of excellent views both front and rear. This plan would also make a fantastic vacation rental property.
The main level of the floor plan has a modest living area with a 2 story entry, functional kitchen with full fridge, range, microwave, dishwasher and flush bar. The passageway from the kitchen to the dining room features a servery and an oversized walk-in pantry. Nestled away on the opposite side of the home is the master bedroom and master bath. The master bath offers his and her vanities, large walk-in shower and a soaking tub.
The second level offers 3 extra bedrooms each with their own walk-in closet and a large shared hall bath.
There's also plenty of closet space for every color and style of beachwear!
 Advanced House Plans
Jordan Michael Signature Homes
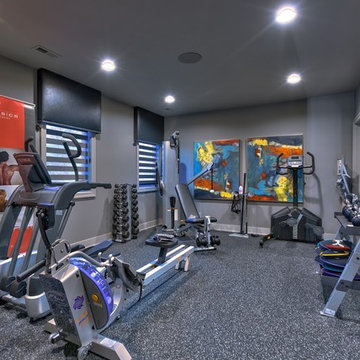
Inspiration for a modern home gym remodel in Omaha
Inspiration for a modern home gym remodel in Omaha


 Advanced Film Solutions
Photo Courtesy of Eastman

Mid-sized transitional yellow one-story stucco exterior home idea in Tampa
Mid-sized transitional yellow one-story stucco exterior home idea in Tampa
200