
Search results for "Advancing" in Home Design Ideas
 Advance Design Studio, Ltd.
See "Cottage Kitchen in Elburn" for the kitchen featured in this description
Located on a partially wooded lot in Elburn, Illinois, this home needed an eye-catching interior redo to match the unique period exterior. The residence was originally designed by Bow House, a company that reproduces the look of 300-year old bow roof Cape-Cod style homes. Since typical kitchens in old Cape Cod-style homes tend to run a bit small- or as some would like to say, cozy – this kitchen was in need of plenty of efficient storage to house a modern day family of three.
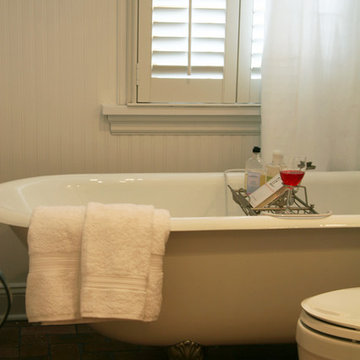
Advance Design Studio, Ltd. was able to evaluate the kitchen’s adjacent spaces and determine that there were several walls that could be relocated to allow for more usable space in the kitchen. The refrigerator was moved to the newly excavated space and incorporated into a handsome dinette, an intimate banquette, and a new coffee bar area. This allowed for more countertop and prep space in the primary area of the kitchen. It now became possible to incorporate a ball and claw foot tub and a larger vanity in the elegant new full bath that was once just an adjacent guest powder room.
Reclaimed vintage Chicago brick paver flooring was carefully installed in a herringbone pattern to give the space a truly unique touch and feel. And to top off this revamped redo, a handsome custom green-toned island with a distressed black walnut counter top graces the center of the room, the perfect final touch in this charming little kitchen.
 Advance Design Studio, Ltd.

Eat-in kitchen - mid-sized french country u-shaped linoleum floor and beige floor eat-in kitchen idea in Chicago with a farmhouse sink, raised-panel cabinets, distressed cabinets, granite countertops, beige backsplash, mosaic tile backsplash, stainless steel appliances, an island and black countertops
 Advance Design Studio, Ltd.
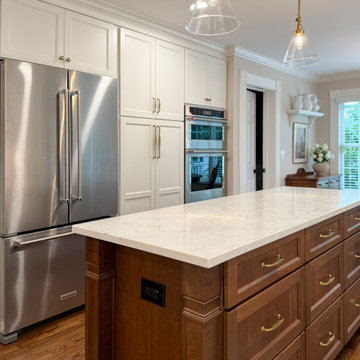
The perfect place to host family and friends! With a storage island, warming drawer, wet bar off the kitchen, and charming powder room, this Deer Park home feels classic and warm. Project design and build by Advance Design Studio.
Find the right local pro for your project
 Advance Design Studio, Ltd.
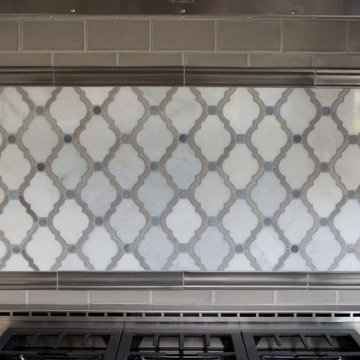
Gray ceramic backsplash with patterned marble accent tile behind the stovetop.
Inspiration for a large transitional l-shaped porcelain tile and multicolored floor eat-in kitchen remodel in Chicago with an undermount sink, recessed-panel cabinets, white cabinets, quartzite countertops, gray backsplash, ceramic backsplash, stainless steel appliances, an island and multicolored countertops
Inspiration for a large transitional l-shaped porcelain tile and multicolored floor eat-in kitchen remodel in Chicago with an undermount sink, recessed-panel cabinets, white cabinets, quartzite countertops, gray backsplash, ceramic backsplash, stainless steel appliances, an island and multicolored countertops
 Advance Design Studio, Ltd.

Mid-sized 1960s master white tile and porcelain tile porcelain tile, black floor, double-sink and wood ceiling bathroom photo in Chicago with shaker cabinets, brown cabinets, green walls, quartzite countertops, white countertops and a freestanding vanity
 Advance Design Studio, Ltd.
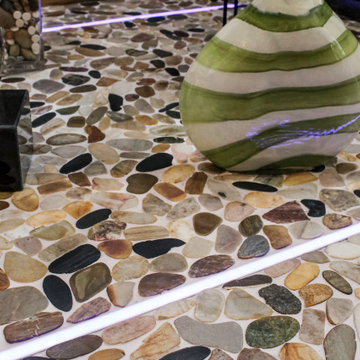
Plant nook located underneath the main staircase leading to the upper floor of the home. Grow lights and accent LED lights were included for additional lighting.
 Advance Design Studio, Ltd.

Example of a large trendy u-shaped medium tone wood floor and brown floor eat-in kitchen design in Chicago with a farmhouse sink, shaker cabinets, white cabinets, quartz countertops, white backsplash, travertine backsplash, stainless steel appliances, an island and multicolored countertops
 Advance Design Studio, Ltd.
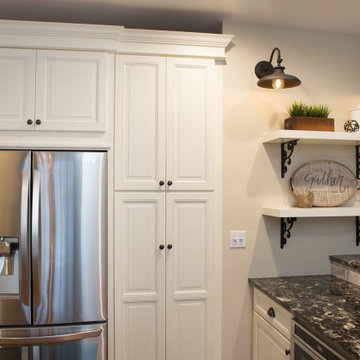
Eat-in kitchen - mid-sized transitional l-shaped medium tone wood floor and brown floor eat-in kitchen idea in Chicago with a farmhouse sink, recessed-panel cabinets, light wood cabinets, granite countertops, beige backsplash, brick backsplash, stainless steel appliances, an island and multicolored countertops

 Advance Design Studio, Ltd.
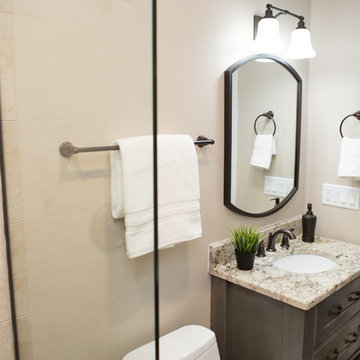
Mid-sized trendy porcelain tile and gray floor powder room photo in Chicago with recessed-panel cabinets, gray cabinets, a one-piece toilet, beige walls, a drop-in sink, quartz countertops and multicolored countertops
 Advance Design Studio, Ltd.
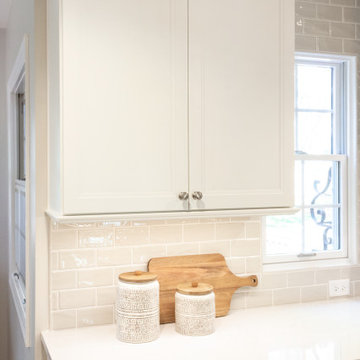
Eat-in kitchen - large transitional galley brown floor eat-in kitchen idea in Chicago with an undermount sink, shaker cabinets, green cabinets, quartzite countertops, gray backsplash, ceramic backsplash, stainless steel appliances, an island and white countertops
 Advance Design Studio, Ltd.
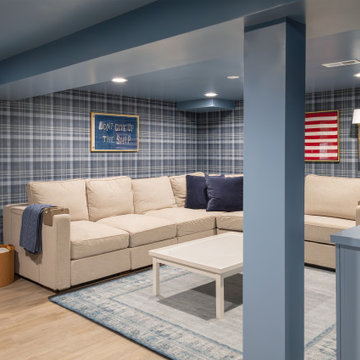
Family gathering space with extra cabinetry in Medallion's Hydrangea Blue finish and brass hardware. Color-drenching in a coordinating blue paint. Basement was previously completely unfinished, design and build by Advance Design Studio. Mechanicals and extra unfinished storage are accessible from the closet doors.
 Advance Design Studio, Ltd.
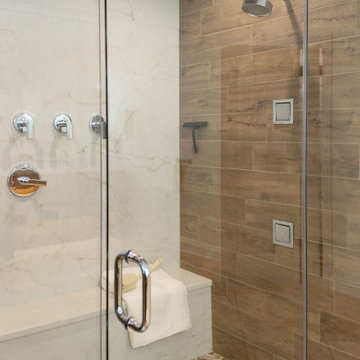
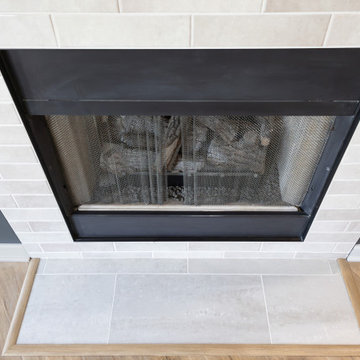
Full kitchen and primary bath remodel completed in St. Charles, IL. Design and build by the team at Advance Design Studio. Cabinetry by Medallion, kitchen faucet by Delta, bath faucet by Moen. Countertops and tile by MSI
 Advance Design Studio, Ltd.
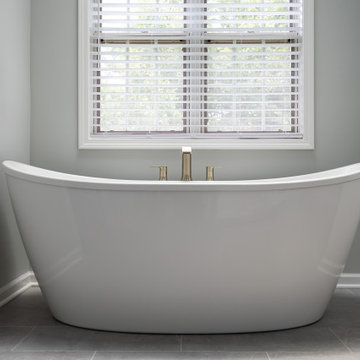
Full master bath remodel designed and built by Advance Design Studio. Cabinetry by Medallion.
Large transitional master porcelain tile, gray floor and double-sink bathroom photo in Chicago with shaker cabinets, white cabinets, gray walls, quartz countertops, a hinged shower door and a built-in vanity
Large transitional master porcelain tile, gray floor and double-sink bathroom photo in Chicago with shaker cabinets, white cabinets, gray walls, quartz countertops, a hinged shower door and a built-in vanity
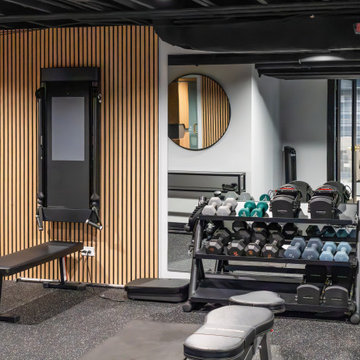 Advance Design Studio, Ltd.
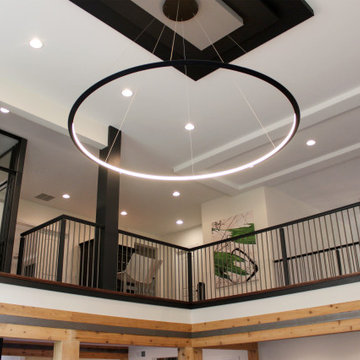
Home gym with epoxy floor and added sport court flooring, black dryfall ceiling, Sunlighten sauna, and wood accent panels for the accent wall. Design and build by Advance Design Studio.
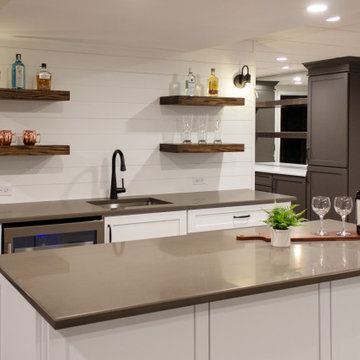
 Advance Design Studio, Ltd.
Mid-sized transitional single-wall brown floor dry bar photo in Chicago with shaker cabinets, green cabinets, quartzite countertops and white countertops

91