
Search results for "Advancing" in Home Design Ideas

 Advanced Remodel & Hardscape
Advanced Remodel & Hardscape
Patio - mid-sized southwestern patio idea in Chicago
Patio - mid-sized southwestern patio idea in Chicago
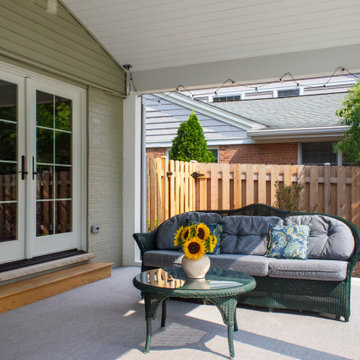
 Advance Design Studio, Ltd.
Screened-in porches allow for multi-seasonal, breezy, bug-free living. For this Arlington Heights screened porch, our clients wanted their screens to feel barely noticeable and be as large as possible. This project was in tandem with a substantial renovation that included a full kitchen remodel and a vaulted living room addition on the other end of the house. Project design and build by Advance Design Studio.
Find the right local pro for your project
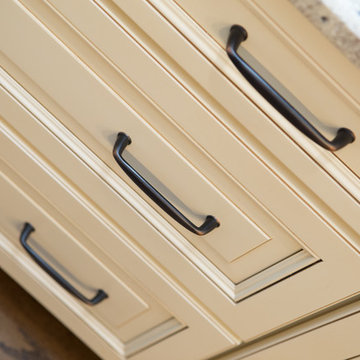 Advance Design Studio, Ltd.
Eat-in kitchen - large traditional u-shaped medium tone wood floor and brown floor eat-in kitchen idea in Chicago with a farmhouse sink, shaker cabinets, white cabinets, quartz countertops, white backsplash, travertine backsplash, stainless steel appliances, an island and multicolored countertops
 Advance Design Studio, Ltd.
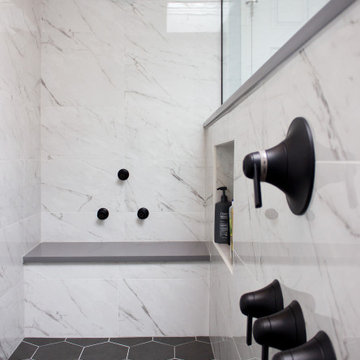
Master bathroom remodel by Advance Design Studio. The European-style shower features two shower heads, heated floors & bench, and a built-in niche for storage.
 Advance Design Studio, Ltd.
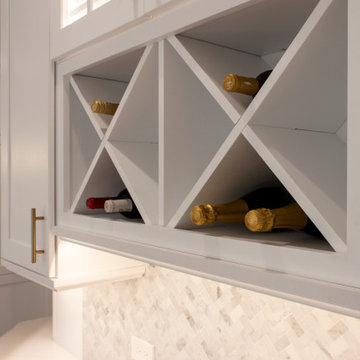
Home bar right off the kitchen, designed and built by Advance Design Studio.
Example of a transitional home bar design in Chicago
Example of a transitional home bar design in Chicago
 Advanced Building & Remodeling
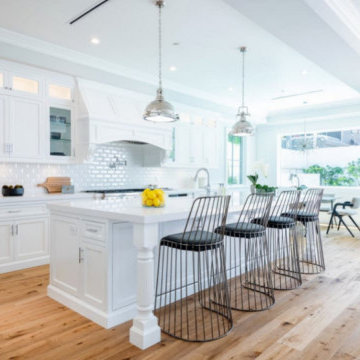
Bright and Airy kitchen Island countertop with black-brown chair accenture.
AdvancedBuildingLA.
advancedbuildingla.com
 Advance Design Studio, Ltd.
Mid-sized transitional l-shaped medium tone wood floor and brown floor eat-in kitchen photo in Chicago with a farmhouse sink, recessed-panel cabinets, light wood cabinets, granite countertops, beige backsplash, brick backsplash, stainless steel appliances, an island and multicolored countertops
 Advance Design Studio, Ltd.
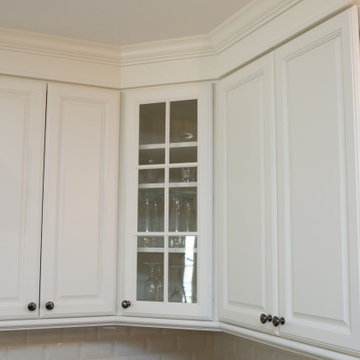
White cabinetry with brushed nickel hardware in South Elgin kitchen remodel.
Example of a mid-sized transitional l-shaped vinyl floor and gray floor eat-in kitchen design in Chicago with a farmhouse sink, recessed-panel cabinets, white cabinets, quartzite countertops, white backsplash, travertine backsplash, stainless steel appliances, an island and gray countertops
Example of a mid-sized transitional l-shaped vinyl floor and gray floor eat-in kitchen design in Chicago with a farmhouse sink, recessed-panel cabinets, white cabinets, quartzite countertops, white backsplash, travertine backsplash, stainless steel appliances, an island and gray countertops
 Advance Design Studio, Ltd.
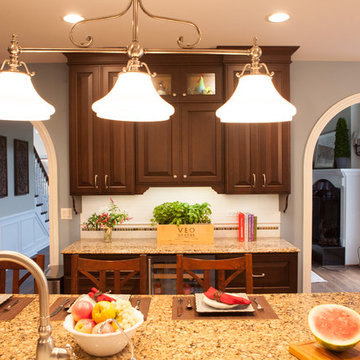
After living in this home for a decade, Crystal Lake residents Ken & Bonnie needed an update to their tired original kitchen to meet the needs of their busy family. Together with the expertise of designer Scott Christensen at Advance Design Studio they planned to completely reconfigure the entire space. They began by removing the restrictive peninsula and replaced it with a generous island designed to house an expansive farmhouse sink, convenient pull out trash receptacles, and a hidden dishwasher. Now there was ample room to add island seating to accommodate family gatherings, or for just “hanging out” with teenagers.
A dramatic new focal point was created with the design of an elegant range area featuring a beautiful custom wood mantle hood detailed with crushed glass handmade tile. Hidden storage houses every spice imaginable right at the cook’s fingertips. Double-stacked glass cabinetry emphasizes the impressive height of the room that was a wonderful architectural element that previously went unnoticed in the original kitchen.
The entire kitchen and breakfast nook was opened up to the 2 story family room by integrating enlarged arched openings. An outdated desk area was transformed into a beautiful breakfront bar with beverage refrigeration, glass display cabinets and plenty of new storage for entertainment pieces. An espresso nook was tucked neatly between tall cabinetry, and an old fashioned closet with shelves was converted into an efficient chef’s dream of organized custom pull out pantries.
“I am the leader of the Scott Christensen fan club,” says Bonnie. “With my busy family and a full time career, Scott made the process of designing this space so easy for me. He didn’t overwhelm me, but carefully determined what I liked and offered me two thoughtful solutions for just about everything - complete with his expert opinion that I really respected.”
Bright white Jay Rambo custom made maple cabinets are accented by Cambria quartz counter tops and simple subway tiles. Original hardwood floors were refinished and stained a darker shade, and stair risers and balusters were painted white to coordinate with the smart wainscot details throughout the first floor. The end effect is a cohesive first floor that flows together with grace and a level of elegance perfectly suitable for this stately Crystal Lake home.
Designer: Scott Christensen
Photographer: Joe Nowak
 Advance Design Studio, Ltd.
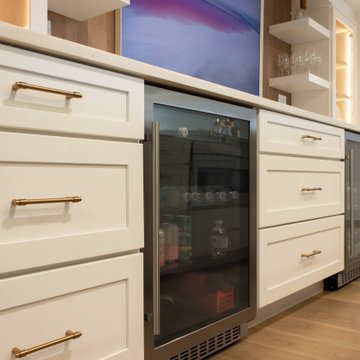
Basement kitchenette with spacious island, waterfall countertop, dual beverage fridges, dishwasher, prep sink, and microwave. Design and build by Advance Design Studio.
 Advance Design Studio, Ltd.
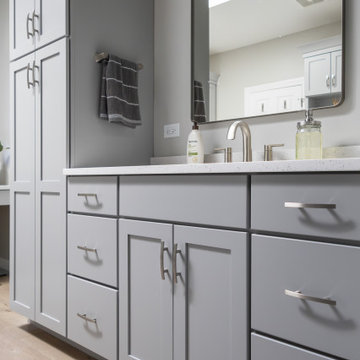
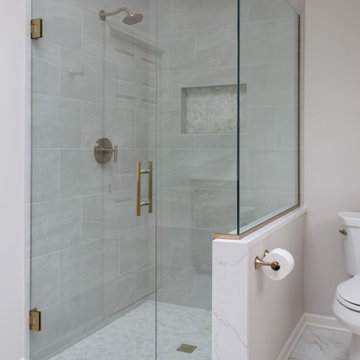
Primary bath renovation by Advance Design Studio. Two vanities by Medallion Cabinetry in Gray Owl. shower tile by MSI, wall tiles in 3x12 Renzo Storm, glossy. Floor shower tile and niche detail is MSI Urban Tapestry Penny Tile. Bath faucets are Moen Doux in brushed nickel.
 Advance Design Studio, Ltd.
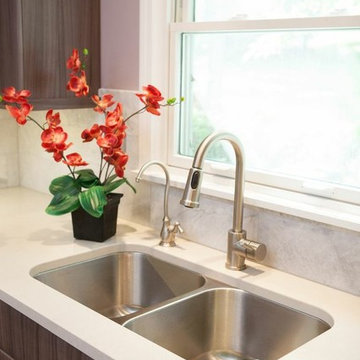
Project design and build by Advance Design Studio. Double vanity by Medallion Cabinetry, hardware by Top Knobs, fixtures by Kohler. Bathroom tile by MSI. Project completed in Barrington Hills, IL.
 Advance Design Studio, Ltd.
This clean cut kitchen stemmed from the design challenge to place a contemporary kitchen in a traditional Tudor style house in the Northwest Suburbs of Chicago. Our client was a self-described city person living in the country - who wanted an urban contemporary feeling incorporated into her home. She says she waited many years to find the right design team who understood her vision!
Not wanting to ignore the beautiful 50 year old oaks outside her window, Advance Design transformed her traditional kitchen into an urban kitchen utopia with the use of texture and earthy finishes keeping with the feel of the existing home. Dura Supreme Bria frameless cabinets with a soft pillowed door works to incorporate a woodsy feel in shades of grey textured foil appropriately called “Twig”. Aluminum framed opaque glass doors are hinged with a lift up Aventos hinge for a contemporary twist and a super-functional opening. Brushed nickel hardware in various sizes keeps with the clean line feel.
To keep the design organic and “fit it in” with the rest of the house, we covered the floor with a natural looking travertine porcelain laid on a 45 degree angle simulating a more traditional feel in a neutral tone of silvery-brown. The backsplash is clean and crisp with large Carrera marble tiles in a brick pattern, and a splash of energy from a vertical marble and glass mosaic accent. We then finished off the look with clean Cambria Torquay countertops portraying minimal patterning to keep the work surfaces feeling uncluttered and open.
Other areas of the home were addressed to “blend” the style in with lightly distressed grey tone hardwood floors and a “matching” renovated powder room displaying contemporary features to compliment the nearby kitchen’s style.
Photo Credits- Joe Nowak
 Advance Cabinetry MI
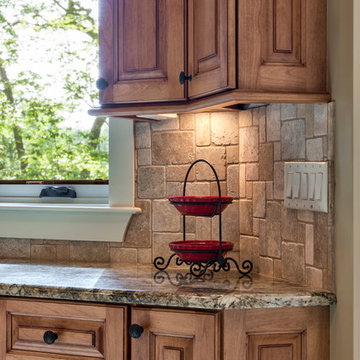
Advance Cabinetry MI- Select Alder Cabinetry
Elegant kitchen photo in Other with an undermount sink, raised-panel cabinets, light wood cabinets and granite countertops
Elegant kitchen photo in Other with an undermount sink, raised-panel cabinets, light wood cabinets and granite countertops
 Advance Design Studio, Ltd.
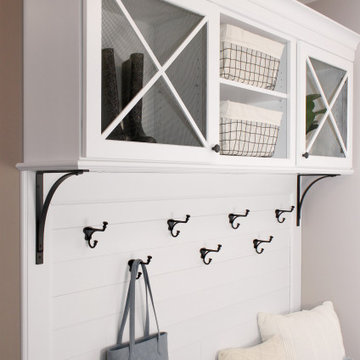
Storage cabinets in mudroom renovation
Example of a large mountain style medium tone wood floor, brown floor, coffered ceiling and shiplap wall entryway design in Chicago with white walls and a white front door
Example of a large mountain style medium tone wood floor, brown floor, coffered ceiling and shiplap wall entryway design in Chicago with white walls and a white front door
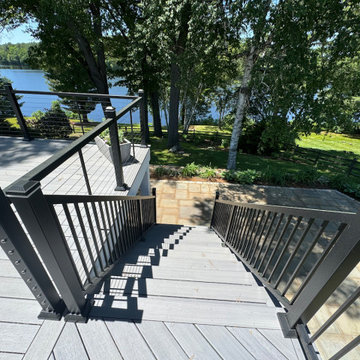
 Advanced Building Services LLC
Natick MA deck built by Advanced Building Services, LLC
Example of a trendy deck design in Boston
Example of a trendy deck design in Boston
 Advance Design Studio, Ltd.
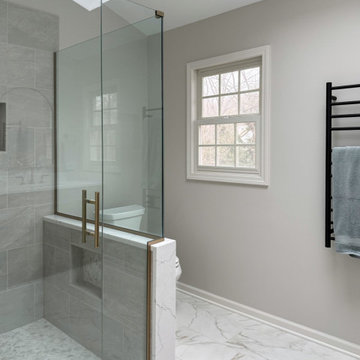
Project design and build by Advance Design Studio. Double vanity by Medallion Cabinetry, hardware by Top Knobs, fixtures by Kohler. Bathroom tile by MSI. Project completed in Barrington Hills, IL.
 Advance Design Studio, Ltd.
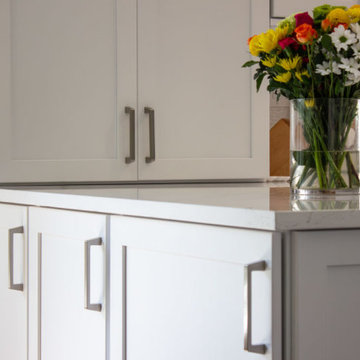
Eat-in kitchen - mid-sized eat-in kitchen idea in Chicago with shaker cabinets, white cabinets, stainless steel appliances and a peninsula
 Advance Design Studio, Ltd.
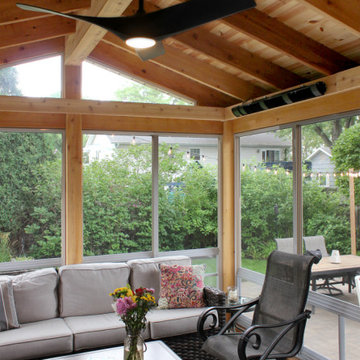
This is an example of a mid-sized screened-in back porch design in Chicago with a roof extension.
93