
Search results for "Advancing" in Home Design Ideas
 Advance Design Studio, Ltd.

Inspiration for a mid-sized 1960s master white tile and porcelain tile porcelain tile, black floor, double-sink and wood ceiling bathroom remodel in Chicago with shaker cabinets, brown cabinets, green walls, quartzite countertops, white countertops and a freestanding vanity
 Advance Design Studio, Ltd.
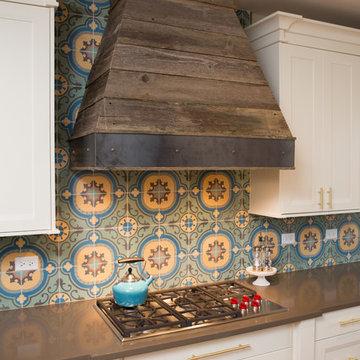
Colorful kitchen remodel in Huntley, IL
Eat-in kitchen - large contemporary l-shaped light wood floor and brown floor eat-in kitchen idea in Chicago with an undermount sink, recessed-panel cabinets, white cabinets, quartz countertops, multicolored backsplash, porcelain backsplash, stainless steel appliances, an island and gray countertops
Eat-in kitchen - large contemporary l-shaped light wood floor and brown floor eat-in kitchen idea in Chicago with an undermount sink, recessed-panel cabinets, white cabinets, quartz countertops, multicolored backsplash, porcelain backsplash, stainless steel appliances, an island and gray countertops
 Advance Design Studio, Ltd.
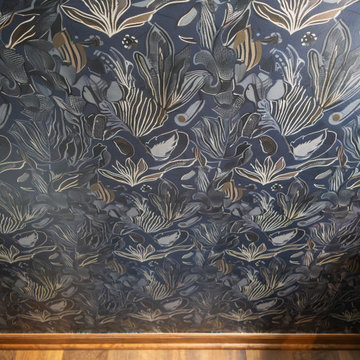
First floor remodel scope includes a full kitchen, powder room, and laundry room remodel. Flooring and minor cosmetic renovations were completed in the dining room, sitting room, and living room. Project design and build by Advance Design Studio.
Find the right local pro for your project
 Advance Design Studio, Ltd.

Kitchen - large transitional kitchen idea in Chicago with shaker cabinets, white cabinets, quartzite countertops, beige backsplash, stainless steel appliances, an island and white countertops
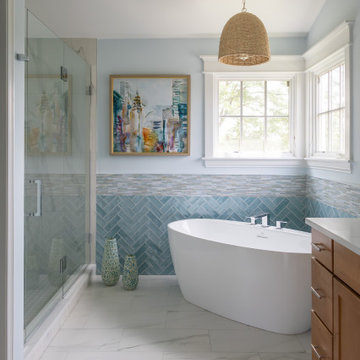 Advance Design Studio, Ltd.
Complete master bath redesign and remodel by Advance Design Studio. Cabinetry by Medallion, tile by Virginia Tile, Kohler fixtures, MSI Quartz countertop. Our clients wanted their space to feel brightened, clean, and colorful with coastal-inspired colors, textures, and patterns.
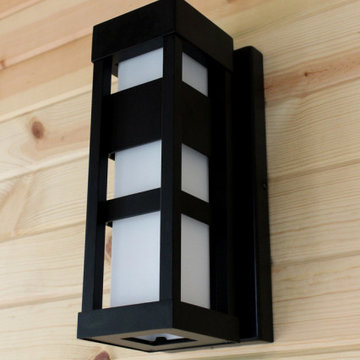
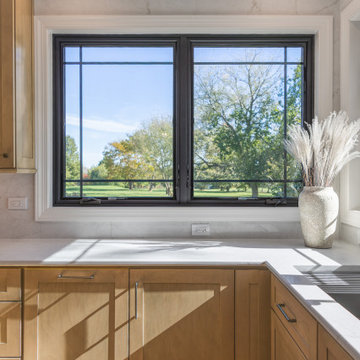
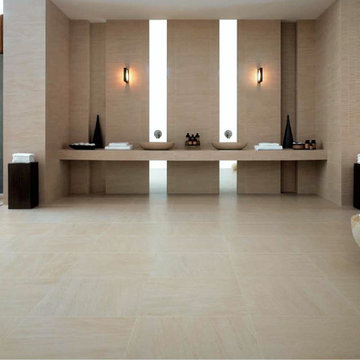
 BuyTile
Advance is the most evolved aesthetic expression of natural stones. This collection merges natural inspiration with timeless contemporary style.
Trendy powder room photo in New York
Trendy powder room photo in New York
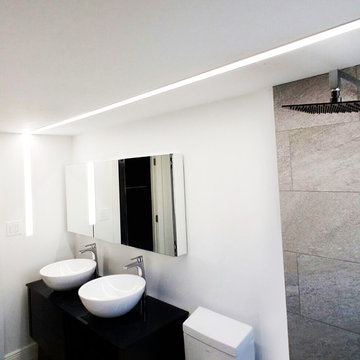
 Advanced LED Technology
Final results of this lighting design project featuring LED linear lighting and LED Soffits, both white and Color Changing (RGB). Lighting Design and installation by Advanced LED Technology.
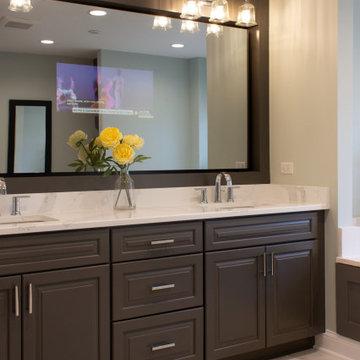 Advance Design Studio, Ltd.
Large transitional master double-sink shower bench photo in Chicago with gray cabinets, quartzite countertops, a hinged shower door, white countertops and a built-in vanity
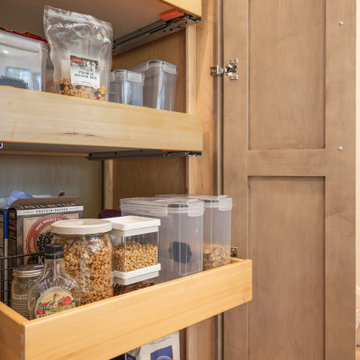
 Advance Design Studio, Ltd.
Eat-in kitchen - mid-sized transitional l-shaped medium tone wood floor and brown floor eat-in kitchen idea in Chicago with a farmhouse sink, recessed-panel cabinets, light wood cabinets, granite countertops, beige backsplash, brick backsplash, stainless steel appliances, an island and multicolored countertops
 Advance Design Studio, Ltd.
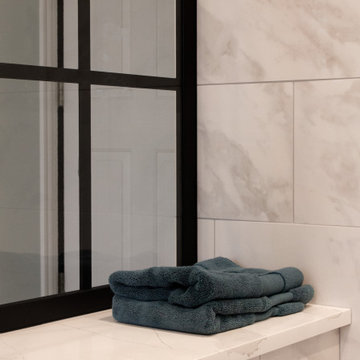
Large transitional master double-sink shower bench photo in Chicago with gray cabinets, quartzite countertops, a hinged shower door, white countertops and a built-in vanity
 Advance Painting
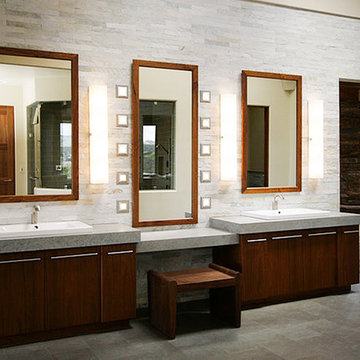
Inspiration for a huge contemporary master bathroom remodel in San Luis Obispo with flat-panel cabinets
 Advance Design Studio, Ltd.
Large trendy u-shaped medium tone wood floor and brown floor eat-in kitchen photo in Chicago with a farmhouse sink, shaker cabinets, white cabinets, quartz countertops, white backsplash, travertine backsplash, stainless steel appliances, an island and multicolored countertops
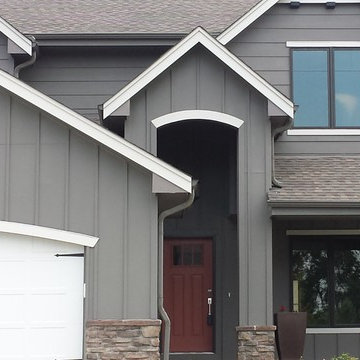
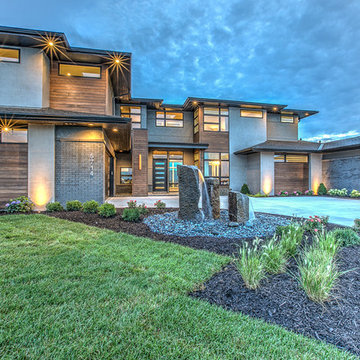
 Advanced House Plans
Designed by Advanced House Plans
Inspiration for a timeless exterior home remodel in Omaha
Inspiration for a timeless exterior home remodel in Omaha
 Advance Design Studio, Ltd.
This Tower Lakes bathroom remodel is flooded with natural light and filled with relaxing, luxurious details. Muted white and gray tones are paired with mixed metal finishes to create a haven. The freestanding tub, heated floors, and spacious steam shower invite you to unwind as you enter the master bath.
94