
Search results for "Advancing" in Home Design Ideas
 Advanced Grass
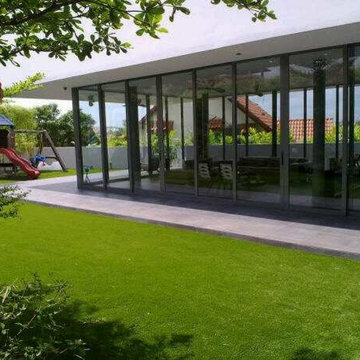
Advanced Grass artificial turf products give our clients a gorgeous natural-looking lawn without the work, chemicals, and constant watering. The color, texture and even the coarseness of the blade are inspired by nature.
 Advance Design Studio, Ltd.
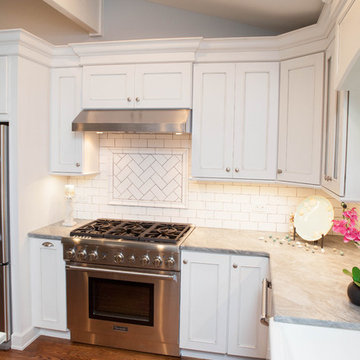
Quinn and Paige, residents of this tired 1960’s tri-level home hated their kitchen. As a matter of fact, prior to making plans to renovate the first floor - they considered selling the home, but were reluctant because of its enviable location near the heart of downtown Barrington which was within walking distance to local stores and all their favorite places. So instead they contacted Advance Design Studio after hearing about them from a neighbor, to rescue their tired home and give it new life.
The very first plan was to remove the constricting walls surrounding the original kitchen, and open the expansive first floor living room and dining area to the new heart of the space; a stunning state of the art coastal designed kitchen. Exposing attractive beams in the vaulted ceiling created an interesting structural detail that suits the open plan and salutes the original architecture of the home, further emphasizing the height of the new space enjoyed now by the family as a great room.
The stage was set for the seaside feel of this kitchen by pairing crisp white painted maple cabinets with Dura Supreme’s one of kind hand weathered finish on the island in soft blue-green finish. But the authentic feeling of being on your favorite beach was supremely achieved by the matching of unique Mt. Claire marble on the island and the specialty Wareham acid washed stone on the perimeter counter tops. Pictures don’t do justice to the feel of this stone under your hand; its water-washed texture reminds instantly of summer vacations collecting rocks softly etched by hundreds of waves.
Stainless steel appliances and satin nickel hardware shine brightly against the backdrop of bright white subway tiles accentuated by subtle grey grout lines contributing to the nautical feel of this comfortable kitchen. Seeded glass door cabinetry reminiscent of beach grasses dress up the space just enough, and a proud 6” stacked crown molding extends above 36” wall cabinets into the expanse of the now taller space; balancing this kitchen nicely within its newly integrated home.
Features in this kitchen include a built in standard depth refrigerator, pull out spice racks, tall tray dividers and wood super Susan with double pull out trash and recycling. A cutlery divider holds sharp knives, and an angled cabinet was customized to hold a secret USB charging station. The bright white Kohler farm sink is graced by an elegant bridge faucet in brushed nickel. This now airy and spacious kitchen has room for guest and family to congregate around the large island, complete with stools and attractive hidden storage for seldom used entertainment pieces.
“I was sold when I saw the drawings. My designer nailed it, down to every last storage idea and coastal detail I envisioned, it was all in there. It was unbelievable how accurate her interpretation was of what was in my head; working with her made my kitchen renovation so easy, it’s as if she literally read my mind”, said Paige enthusiastically.
The woman of the house expressed upon completion not only her love for her fantastic new cooking space, but how renovating her kitchen has given new life to the entire home. Talk of moving has been relegated to the recycling bin, and instead the family is discussing plans to renovate the master bath now that they’ve decided to stay for the long term. Friends who visit the home do a double-take as they recognize the new space’s dramatic transformation from original cramped and closed spaces - to the now amazingly fresh open kitchen that has become the center of every gathering and family meal.
Designer: Nicole Ryan
Photographer: Joe Nowak
 Advance Design Studio, Ltd.
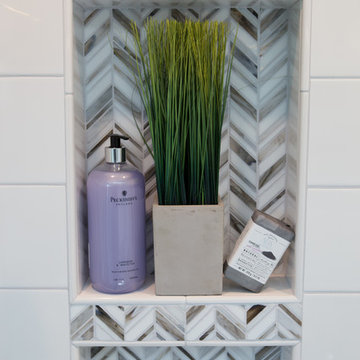
Sleepy Hollow, IL Master bath renovation. This clean-looking space features a double-vanity and alcove shower with dual showerheads.
Alcove shower - mid-sized contemporary master white tile and porcelain tile porcelain tile and gray floor alcove shower idea in Chicago with shaker cabinets, white cabinets, a two-piece toilet, gray walls, an undermount sink, granite countertops and a hinged shower door
Alcove shower - mid-sized contemporary master white tile and porcelain tile porcelain tile and gray floor alcove shower idea in Chicago with shaker cabinets, white cabinets, a two-piece toilet, gray walls, an undermount sink, granite countertops and a hinged shower door
Find the right local pro for your project
 Advance Design Studio, Ltd.
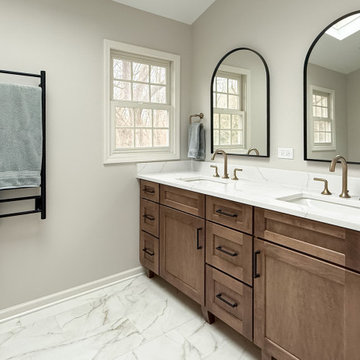
Project design and build by Advance Design Studio. Double vanity by Medallion Cabinetry, hardware by Top Knobs, fixtures by Kohler. Bathroom tile by MSI. Project completed in Barrington Hills, IL.
 Advance Design Studio, Ltd.
When you see the before photos of this kitchen, the finished product is nearly unrecognizable! This is because the original kitchen was 10x10, and wall separated the kitchen area from the eating area. Opening up the 2 spaces was exactly what this new kitchen needed!
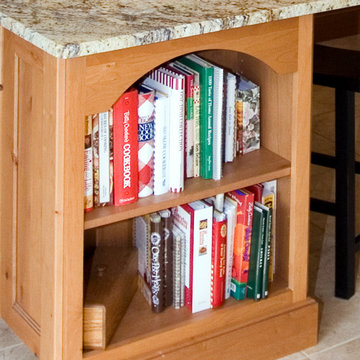
Since the dining area was directly adjacent to the family room, the designer at Advance Design created a low wall of matching decorative book case cabinets with a granite top to create separation needed between the spaces. This bank also eloquently held a beautifully wood appointed supporting column necessary for the structural ceiling load.
The focal point of the new kitchen is the hand-painted backsplash centered under a wooden hood in the chef’s special cooking area. A completely functional island now has space for several stools, and even has a decorative touch with the shelving unit facing the eating area.
The space next to the refrigerator became an efficiently organized bill paying area for the lady of the house, complete with pull out file drawers hidden behind matching kitchen cabinets. Replacing the “black hole” of a pantry; pull out shelves grace the interior of new pantry units suitable for the family of five busy people.
Existing hardwood oak was repaired and refinished on the entire first floor. A light patterned gold granite works effortlessly with the tumbled marble backsplash that enjoys hints of weathered iron looking details that coordinate nicely with the cabinetry hardware.
What makes this kitchen special is how elegant it appears despite the rustic feel of the knotty alder cabinetry. Clean design lines lend an air of sophistication to the otherwise “rustic” looking materials. Now this active family can enjoy the open space, cooking and hanging out together is now an enjoyable pastime.
 Advanced Window Fashions
NANTUCKET™ WINDOW SHADINGS
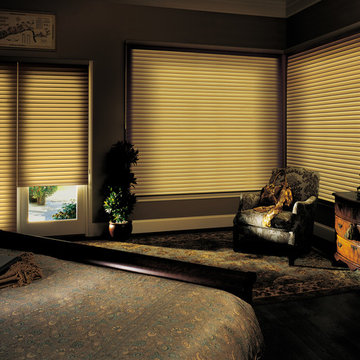
In this modern take on window shadings, daylight becomes a beautiful backdrop with the sheer fabric of Nantucket™ window shadings. Closed, they offer privacy and a soft glow; rolled up, they provide a clear view of the outdoors; opened, the vanes give you the best of both – an impressionistic view and soft, filtered light. In every situation, they’re a fresh, youthful approach to windows.
 Advance Design Studio, Ltd.
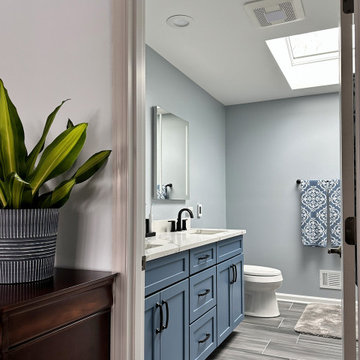
Master bathroom remodel by Advance Design Studio. The double shaker-style vanity by Medallion features black Moen faucets and veined countertops.
Example of a mid-sized transitional master gray tile and porcelain tile gray floor and double-sink open shower design in Chicago with shaker cabinets, blue cabinets, an undermount sink and a built-in vanity
Example of a mid-sized transitional master gray tile and porcelain tile gray floor and double-sink open shower design in Chicago with shaker cabinets, blue cabinets, an undermount sink and a built-in vanity
 Advance Design Studio, Ltd.
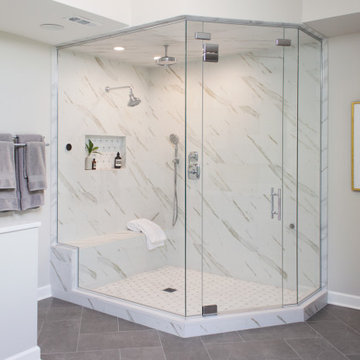
This Tower Lakes bathroom remodel is flooded with natural light and filled with relaxing, luxurious details. Muted white and gray tones are paired with mixed metal finishes to create a haven. The freestanding tub, heated floors, and spacious steam shower invite you to unwind as you enter the master bath.
 Advance Design Studio, Ltd.

White kitchen remodel in Hampshire featuring white cabinetry, quartz countertops, and a large kitchen island with a built-in stovetop.
Inspiration for a large transitional l-shaped vinyl floor and brown floor eat-in kitchen remodel in Chicago with an undermount sink, recessed-panel cabinets, white cabinets, quartzite countertops, white backsplash, subway tile backsplash, stainless steel appliances, two islands and multicolored countertops
Inspiration for a large transitional l-shaped vinyl floor and brown floor eat-in kitchen remodel in Chicago with an undermount sink, recessed-panel cabinets, white cabinets, quartzite countertops, white backsplash, subway tile backsplash, stainless steel appliances, two islands and multicolored countertops
 Advance Design Studio, Ltd.
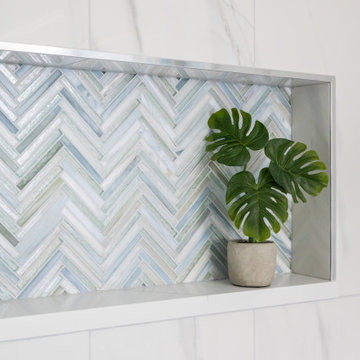
Complete master bath redesign and remodel by Advance Design Studio. Cabinetry by Medallion, tile by Virginia Tile, Kohler fixtures, MSI Quartz countertop. Our clients wanted their space to feel brightened, clean, and colorful with coastal-inspired colors, textures, and patterns.
 Advance Design Studio, Ltd.
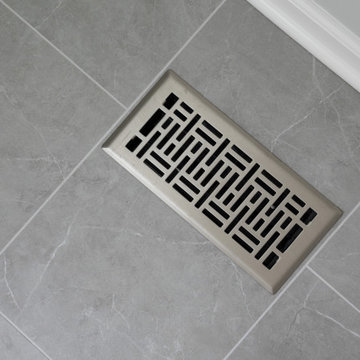
Full master bath remodel designed and built by Advance Design Studio. Cabinetry by Medallion.
Example of a large transitional master porcelain tile, gray floor and double-sink bathroom design in Chicago with shaker cabinets, white cabinets, gray walls, quartz countertops, a hinged shower door and a built-in vanity
Example of a large transitional master porcelain tile, gray floor and double-sink bathroom design in Chicago with shaker cabinets, white cabinets, gray walls, quartz countertops, a hinged shower door and a built-in vanity
 ADVANCED WINDOW SYSTEMS LLC

This is a home in North Haven, CT where Advanced Window Systems recently replaced wood siding with vinyl siding. Here, you can see the beautiful blue siding.
 Advanced House Plans
29345 Legacy Hills
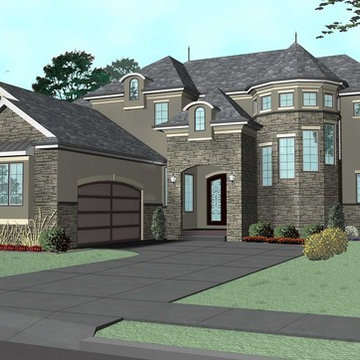
Equally at home in the French countryside and your favorite neighborhood, this lovely French Country-style, 1-1/2 story house plan exudes classic style.
Double doors, sheltered within a covered porch, open to immediate views of the dining room, as well as a gracefully curved, sunlit staircase, and the great room farther inside. The great room, with an 11-foot-high beamed ceiling, is warmed by a fireplace and brightened by a wall of windows to the rear.
The great room, kitchen and breakfast area lie open to one another. The kitchen includes an island work station and sizeable walk-in pantry. Just steps away is the laundry room with counters and utility sink. An adjoining mud room with bench and lockers acts as a buffer between the home's living areas and the 2-car, side-load garage.
Double doors open into the master suite, with a 10-foot-high ceiling. The bath area features his-and-her vanities, walk-in shower, corner soaking tub, compartmented toilet and sizeable walk-in closet.
This home plans upstairs, all secondary bedrooms have walk-in closets. Bedrooms 2 and 3 share a Jack-n-Jill bath, while bedroom 4 has its own bath that includes both tub and shower. A sunny, centrally located step-up loft provides a common space to relax or study. The adjacent landing offers a bird's eye view of the entry hall below.
Designed by Advanced House Plans
 Advance Design Studio, Ltd.
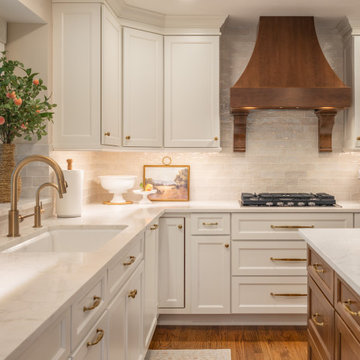
The perfect place to host family and friends! With a storage island, warming drawer, wet bar off the kitchen, and charming powder room, this Deer Park home feels classic and warm. Project design and build by Advance Design Studio.
 Advance Design Studio, Ltd.
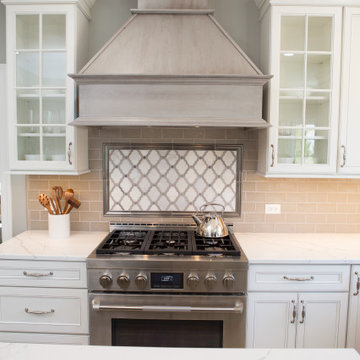
Light gray hood range between glass display cabinetry in St. Charles kitchen remodel.
Large transitional l-shaped porcelain tile and multicolored floor eat-in kitchen photo in Chicago with an undermount sink, recessed-panel cabinets, white cabinets, quartzite countertops, gray backsplash, ceramic backsplash, stainless steel appliances, an island and multicolored countertops
Large transitional l-shaped porcelain tile and multicolored floor eat-in kitchen photo in Chicago with an undermount sink, recessed-panel cabinets, white cabinets, quartzite countertops, gray backsplash, ceramic backsplash, stainless steel appliances, an island and multicolored countertops
 Advance Design Studio, Ltd.
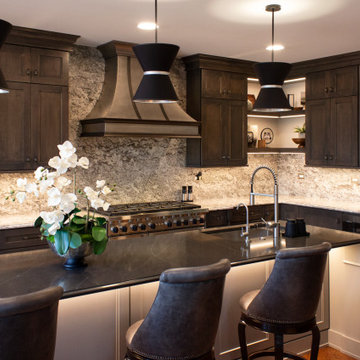
Eat-in kitchen - large transitional eat-in kitchen idea in Chicago with an island
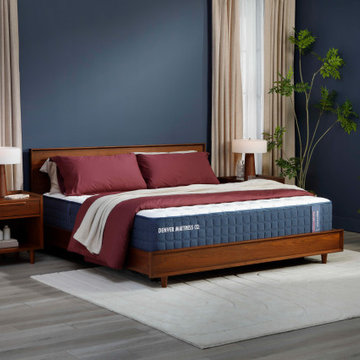
 Denver Mattress
When better sleep is the goal, support matters. This sophisticated bedroom showcases the Doctor's Choice Elite Firm Mattress from Denver Mattress, designed for sleepers seeking enhanced support, pressure relief, and long-lasting comfort.
As the premium model in the Doctor's Choice Collection, the Elite Firm is engineered to help promote proper spinal alignment while providing the stable, supportive feel preferred by many back and stomach sleepers. Advanced comfort materials and thoughtfully designed support systems work together to create a sleep surface focused on recovery, comfort, and restorative rest.
The room's rich color palette, warm wood furnishings, layered textures, and calming atmosphere reinforce the connection between thoughtful design and healthy sleep. Together, the space and mattress create an environment dedicated to helping you wake up refreshed, supported, and ready for whatever the day brings.
 Advance Design Studio, Ltd.
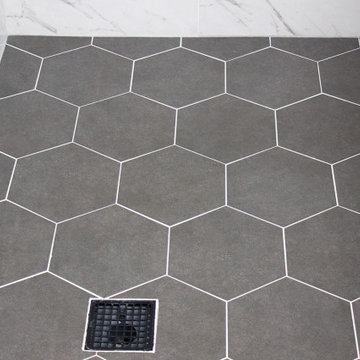
Master bathroom remodel by Advance Design Studio. The European-style shower features two shower heads, heated floors & bench, and a built-in niche for storage.
 Advance Design Studio, Ltd.
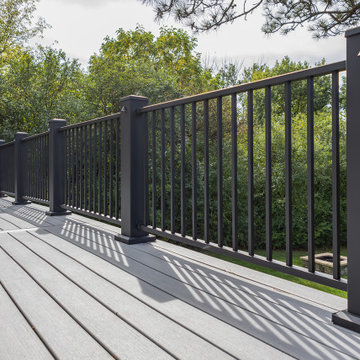
Deck expansion, previously there were two decks on either side of the bay window; the remodel expanded the footprint of the deck, and we remodeled the entire deck to match cohesively. Deck design and remodel by Advance Design Studio.
96