
Search results for "Advantages" in Home Design Ideas

 SV Design
What began as a renovation project morphed into a new house, driven by the natural beauty of the site.
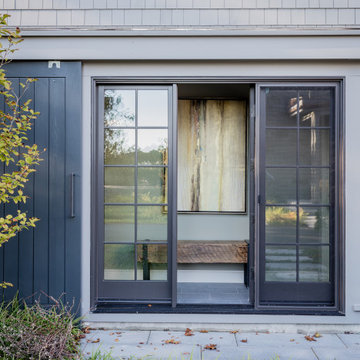
The new structures are perfectly aligned with the coastline, and take full advantage of the views of ocean, islands, and shoals. The location is within walking distance of town and its amenities, yet miles away in the privacy it affords. The house is nestled on a nicely wooded lot, giving the residence screening from the street, with an open meadow leading to the ocean on the rear of the lot.
The design concept was driven by the serenity of the site, enhanced by textures of trees, plantings, sand and shoreline. The newly constructed house sits quietly in a location advantageously positioned to take full advantage of natural light and solar orientations. The visual calm is enhanced by the natural material: stone, wood, and metal throughout the home.
The main structures are comprised of traditional New England forms, with modern connectors serving to unify the structures. Each building is equally suited for single floor living, if that future needs is ever necessary. Unique too is an underground connection between main house and an outbuilding.
With their flowing connections, no room is isolated or ignored; instead each reflects a different level of privacy and social interaction.
Just as there are layers to the exterior in beach, field, forest and oceans, the inside has a layered approach. Textures in wood, stone, and neutral colors combine with the warmth of linens, wools, and metals. Personality and character of the interiors and its furnishings are tailored to the client’s lifestyle. Rooms are arranged and organized in an intersection of public and private spaces. The quiet palette within reflects the nature outside, enhanced with artwork and accessories.


Find the right local pro for your project



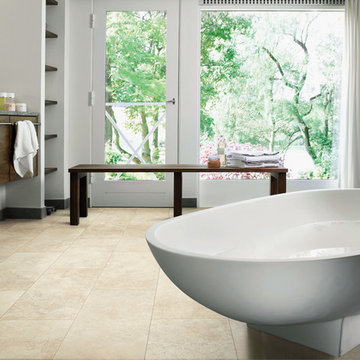





 Cutuli Homes
Built in 2023 by Cutuli Homes, this custom detached accessory dwelling unit was designed as a true mother-in-law home—a private, beautifully finished residence that allows three generations of one family to live close together while maintaining their own individual spaces.
The DADU was built as a companion to the homeowners' main residence, which Cutuli Homes had extensively remodeled and expanded two years earlier. Rather than treating the new structure as an afterthought, the goal was to create a home that felt architecturally connected to the existing property. Its traditional exterior, white siding, steeply pitched roof, generous windows and carefully proportioned trim give the small residence the character of an established home.
The project was created for the homeowners' mother, who downsized from her large lakefront home in the Midwest to move closer to her family and young grandchild. The result captures one of the greatest advantages of multigenerational living: family and shared community just steps away, balanced with the independence, privacy and comfort of a home of her own.
Inside, every inch was carefully considered. The compact footprint feels remarkably open thanks to a vaulted, white-paneled ceiling, abundant natural light, tall windows and an open vertical design that draws the eye upward. A loft level expands the usable living space without sacrificing the airy feeling of the main floor.
Traditional white Shaker-style cabinetry provides extensive built-in storage throughout the home and gives the interior a clean, timeless architectural character. In the kitchen, cabinetry extends upward to take advantage of the available height, while warm neutral countertops and a textured herringbone-pattern backsplash introduce subtle depth and contrast. Stainless-steel appliances are thoughtfully incorporated into the compact layout, creating a highly functional kitchen without overwhelming the living space.
One of the home's most charming features is the intimate living area tucked beneath custom built-in cabinetry. A built-in upholstered window-seat-style sofa with drawers below transforms what could have been unused space into a comfortable place to read, relax or visit. Across from it, a contemporary fireplace is integrated into a compact feature wall, with a wood display ledge above providing space for artwork, plants and personal collections.
Warm wood accents soften the predominantly white interior. Natural wood ledges, shelving, flooring and the loft ladder bring warmth and texture to the rooms, while greenery and personal furnishings give the home the comfortable character of a full-size residence rather than a conventional accessory dwelling unit.
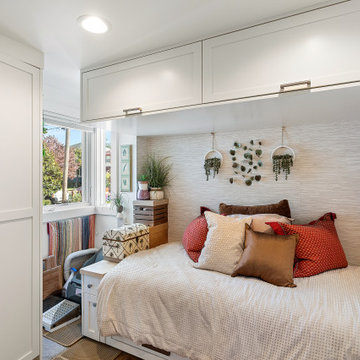
The private sleeping area demonstrates the same emphasis on intelligent space planning. Built-in cabinetry surrounds the bed and continues overhead, providing substantial storage without requiring bulky freestanding furniture. A softly textured wall treatment, warm wood shelving and abundant natural light make the compact bedroom feel inviting and finished.
Above, the loft takes advantage of the dramatic roofline with a white tongue-and-groove style paneled ceiling extending from wall to wall. Built-in storage is incorporated beneath the sloped portions of the ceiling, turning otherwise difficult spaces into useful cabinetry while preserving an open central area for a desk, music, hobbies or additional flexible living space.
Even the exterior reflects the home's attention to detail. Large windows bring daylight deep into the interior, while the private patio extends the living space outdoors. Traditional siding and trim allow the DADU to complement the architecture of the main residence while still having an identity of its own.
At every turn, this project demonstrates that downsizing does not have to mean compromising on craftsmanship, beauty, storage or individuality. Through custom cabinetry, creative built-ins, vertical space planning and carefully considered architectural details, Cutuli Homes transformed a modest footprint into an elegant and highly personalized residence.
More than simply a DADU, this is a thoughtfully designed multigenerational home—close enough for grandparents, parents and grandchildren to share everyday life, while giving everyone the privacy and independence of having a place of their own.
 Ram Construction
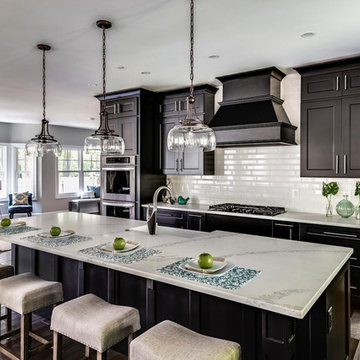
Nestled in Bay Ridge, near the Chesapeake Bay, a luxurious lifestyle of coastal and city living awaits! Superior craftsmanship and stunning architectural details blend effortlessly in this water-privileged sanctuary. From the bluestone front and back porches, to the James Hardie siding and fiberglass windows, to the 50-year TAMKO Architectural roof, no detail was left behind. Exquisite maple wood flooring flows through the open concept layout where nine-foot ceilings, with recessed lighting, highlights the bay windows, oversized baseboard molding, and more. Create your culinary masterpieces in your gourmet kitchen appointed with state-of-the-art quartz countertops, professional-grade stainless steel appliances including a dual wall oven and 42-inch refrigerator, Wellborn slow shut cabinetry, an oversized island, a walk-in pantry, and subway tile backsplash. Taking advantage of the open floorplan, the dining room and family room, adorned with a gas fireplace, accented by a cedar shiplap facade, combines ultimate comfort with sheer sophistication for gatherings grand or intimate. Upstairs, your master suite beckons you for a relaxing hideaway. Enjoy the lush amenities including dual walk-in closets, a private balcony, ideal for sunbathing or stargazing, and a spa-inspired bath presenting wood tiling flooring, a Signature Hardware pedestal tub, separate vanities, a water closet, dual linen closets, and an oversized, frameless glass shower with porcelain tiling. Five additional, spacious bedrooms, most with walk-in closets, and three conveniently located guest baths complete the two upper level sleeping quarters. To take full advantage of the home, residents are welcome to the Bay Ridge Marina, located on protected Lake Ogleton, offering deep water slips and an adjoining playground. Additional amenities include access to the common areas including the beaches, a park, and a boat ramp. As an owner, take advantage of the community memberships available for Bay Ridge including the swimming pool, the Clubhouse overlooking the bay, and even an available summer camp. Tailor made for the lifestyle of your dreams, indulge your imagination for what could be in this truly one-of-a-kind property.

 SV Design
What began as a renovation project morphed into a new house, driven by the natural beauty of the site.
The new structures are perfectly aligned with the coastline, and take full advantage of the views of ocean, islands, and shoals. The location is within walking distance of town and its amenities, yet miles away in the privacy it affords. The house is nestled on a nicely wooded lot, giving the residence screening from the street, with an open meadow leading to the ocean on the rear of the lot.
The design concept was driven by the serenity of the site, enhanced by textures of trees, plantings, sand and shoreline. The newly constructed house sits quietly in a location advantageously positioned to take full advantage of natural light and solar orientations. The visual calm is enhanced by the natural material: stone, wood, and metal throughout the home.
The main structures are comprised of traditional New England forms, with modern connectors serving to unify the structures. Each building is equally suited for single floor living, if that future needs is ever necessary. Unique too is an underground connection between main house and an outbuilding.
With their flowing connections, no room is isolated or ignored; instead each reflects a different level of privacy and social interaction.
Just as there are layers to the exterior in beach, field, forest and oceans, the inside has a layered approach. Textures in wood, stone, and neutral colors combine with the warmth of linens, wools, and metals. Personality and character of the interiors and its furnishings are tailored to the client’s lifestyle. Rooms are arranged and organized in an intersection of public and private spaces. The quiet palette within reflects the nature outside, enhanced with artwork and accessories.
 SGDI - Sarah Gallop Design Inc.
photography: Paul Grdina

Mid-sized beach style l-shaped porcelain tile and white floor dedicated laundry room photo in Vancouver with a farmhouse sink, shaker cabinets, blue cabinets, white walls, a side-by-side washer/dryer and white countertops
Mid-sized beach style l-shaped porcelain tile and white floor dedicated laundry room photo in Vancouver with a farmhouse sink, shaker cabinets, blue cabinets, white walls, a side-by-side washer/dryer and white countertops
 SGDI - Sarah Gallop Design Inc.
photography: Paul Grdina
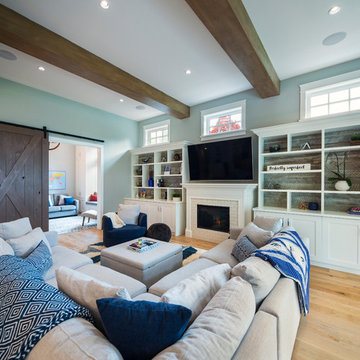
Inspiration for a large coastal open concept light wood floor and beige floor living room remodel in Vancouver with blue walls, a standard fireplace, a tile fireplace and a wall-mounted tv
Inspiration for a large coastal open concept light wood floor and beige floor living room remodel in Vancouver with blue walls, a standard fireplace, a tile fireplace and a wall-mounted tv
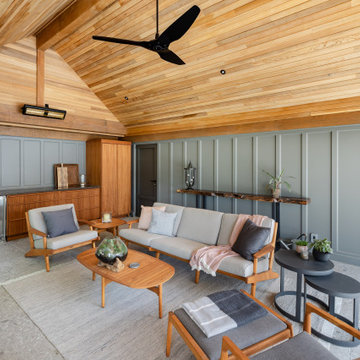
 Pioneer Craftsmen Ltd
Teak furniture to withstand Canadian weather while offering all-season comfort.
Pool - pool idea in Other
Pool - pool idea in Other
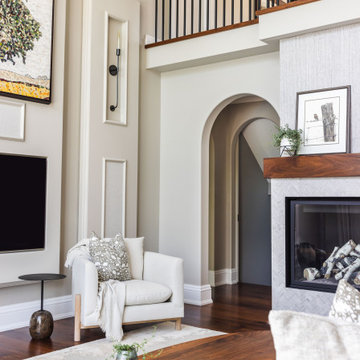 Pioneer Craftsmen Ltd
New sconces flank the built-in television, elongating the visuals of the high ceilings.
Example of a living room design in Other
Example of a living room design in Other
158