
Search results for "Advisable" in Home Design Ideas
 Bonnie McCarthy
Photo: Bonnie McCarthy © 2016 Houzz

Example of an eclectic exterior home design in Los Angeles
Example of an eclectic exterior home design in Los Angeles

 Studio 76 Kitchens and Baths
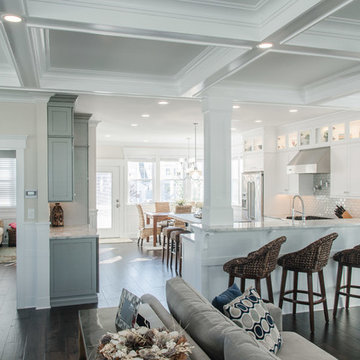

A Provence style prevails in this recent 2014 French influenced kitchen renovation, complete with a custom-door paneled Subzero and 60-inch Wolf gas range.
Find the right local pro for your project

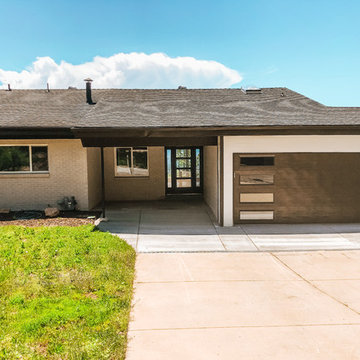
 Brandon Johnson Real Estate
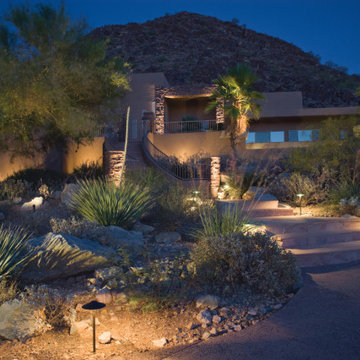
Complete transformation! Amazing views of both Mt. Olympus and the Salt Lake Valley. Gutted to the studs and wholly renovated, meticulous attention to every detail has been paid in full. There's custom cabinetry throughout the home which means no shortage of storage, and a two car garage has been added. With an open flowing floor plan this is a one of a kind for entertaining, complete with floor to ceiling windows and an oversized deck, this home will not disappoint. *Basement square footage includes a 600 sq/ft sub-basement for ultimate storage. Square footage figures are provided as a courtesy estimate only. Buyer is advised to obtain an independent measurement.
 Alexandra Crafton
Photo: Alexandra Crafton © 2017 Houzz
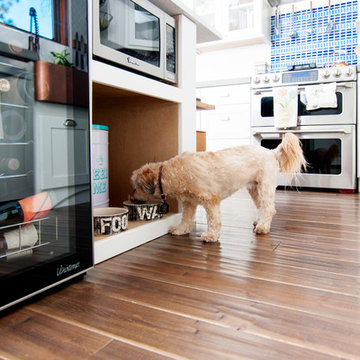
Inspiration for a farmhouse kitchen remodel in Boston
Inspiration for a farmhouse kitchen remodel in Boston

 Gabes Sprinkler Systems
To ensure that your sprinkler system is active throughout the watering season, we allow clients to begin scheduling startups as early as the winter season, but typically advise clients to schedule their startup during March.



 Slow Flowers LLC
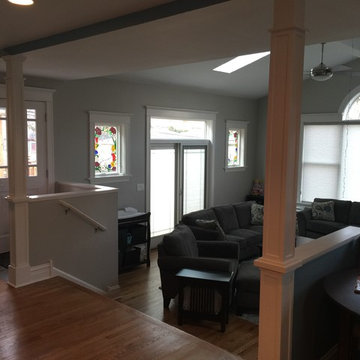
Seasonal centerpiece for the holidays (c) Debra Prinzing
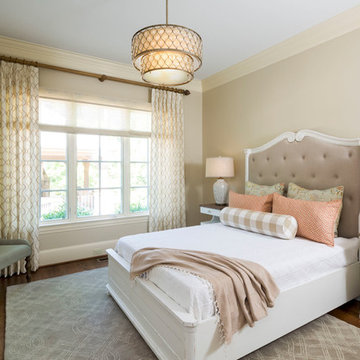
Dining room - eclectic dining room idea in Seattle
Dining room - eclectic dining room idea in Seattle

 Sterling Custom Homes
Example of a trendy dark wood floor and brown floor kitchen design in Detroit with an undermount sink, flat-panel cabinets, gray cabinets, granite countertops, two islands, gray countertops, multicolored backsplash, mosaic tile backsplash and black appliances

 CBB Design Firm
Stunning Lake James home with a modern neutral palette.
Living room - large contemporary open concept medium tone wood floor and brown floor living room idea in Charlotte with white walls, a ribbon fireplace and a wall-mounted tv
Living room - large contemporary open concept medium tone wood floor and brown floor living room idea in Charlotte with white walls, a ribbon fireplace and a wall-mounted tv

 Apartment Rehab NYC
Inspiration for a small industrial l-shaped laminate floor and gray floor eat-in kitchen remodel in New York with an undermount sink, shaker cabinets, white cabinets, red backsplash, brick backsplash, stainless steel appliances, gray countertops and a peninsula
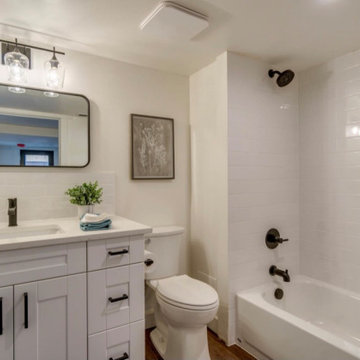
 Viking Renovations LLC
It is amazing how simple white subway tile can make a bathroom look spectacular. We often advise our clients to choose subway tile to brighten their small spaces. Another benefit of using subway tile is that they are generally less expensive than other tile options and readily available. There are many sizes to choose from and of course, a shower niche is always a great place to splurge with an accent tile, such as the penny tile used here.

 hazelbaker rush
Southwest concrete floor, brown floor, exposed beam, brick wall and shiplap wall living room photo in Phoenix with white walls, a corner fireplace and a brick fireplace

 Jefferson Street Designs
Transitional medium tone wood floor, brown floor and wallpaper entryway photo in DC Metro
 Grand Valley Tile & Flooring
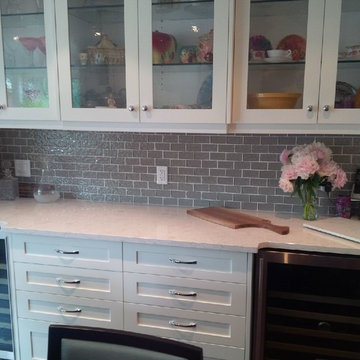
An additional view of the tiled kitchen backsplash in this lovely home. We advise you to address the breakfast nook area as a section where the backsplash should go as well. Sometimes when you're thinking of doing the backsplash you might want to save a few dollars and avoid this area, but that will give you a half-way look and you'll be scratching your head wondering what to do with this area.
Make it easier for you and just tile this bit too. You won't regret it.
 Built By Brett
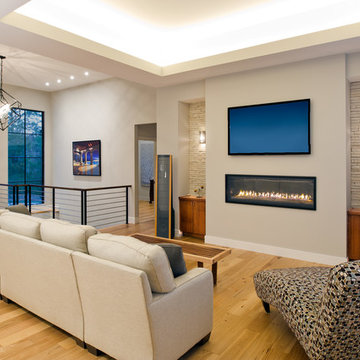
Transitional light wood floor and brown floor living room photo with beige walls, a standard fireplace and a wall-mounted tv
 Bonnie McCarthy
Photo: Bonnie McCarthy © 2015 Houzz
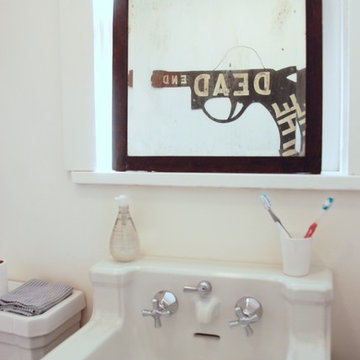
Bathroom - traditional bathroom idea in Los Angeles
Bathroom - traditional bathroom idea in Los Angeles
 threshold interiors
Location: Spring Lake, NJ, USA
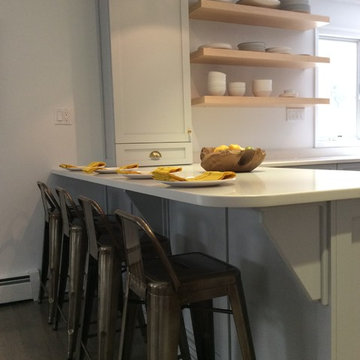
The Spring Lake Saltbox was a cute beach house that was ready for an update. threshold interiors made many changes to house - added downlighting, purchased all new light fixtures, designed custom cabinetry for the mudroom and dining room, purchased all new furniture and decor throughout, advised on new tile and bathroom fittings. The kitchen was completely modernized and we added a blue La Canche Range for fun! The overriding theme for the decor was using lots of blue accented with unlacquered brass and pops of yellow. The final product is a unique home that really reflects the clients' design sensibility.
Photographed by: Kerry Perchaluk
40